

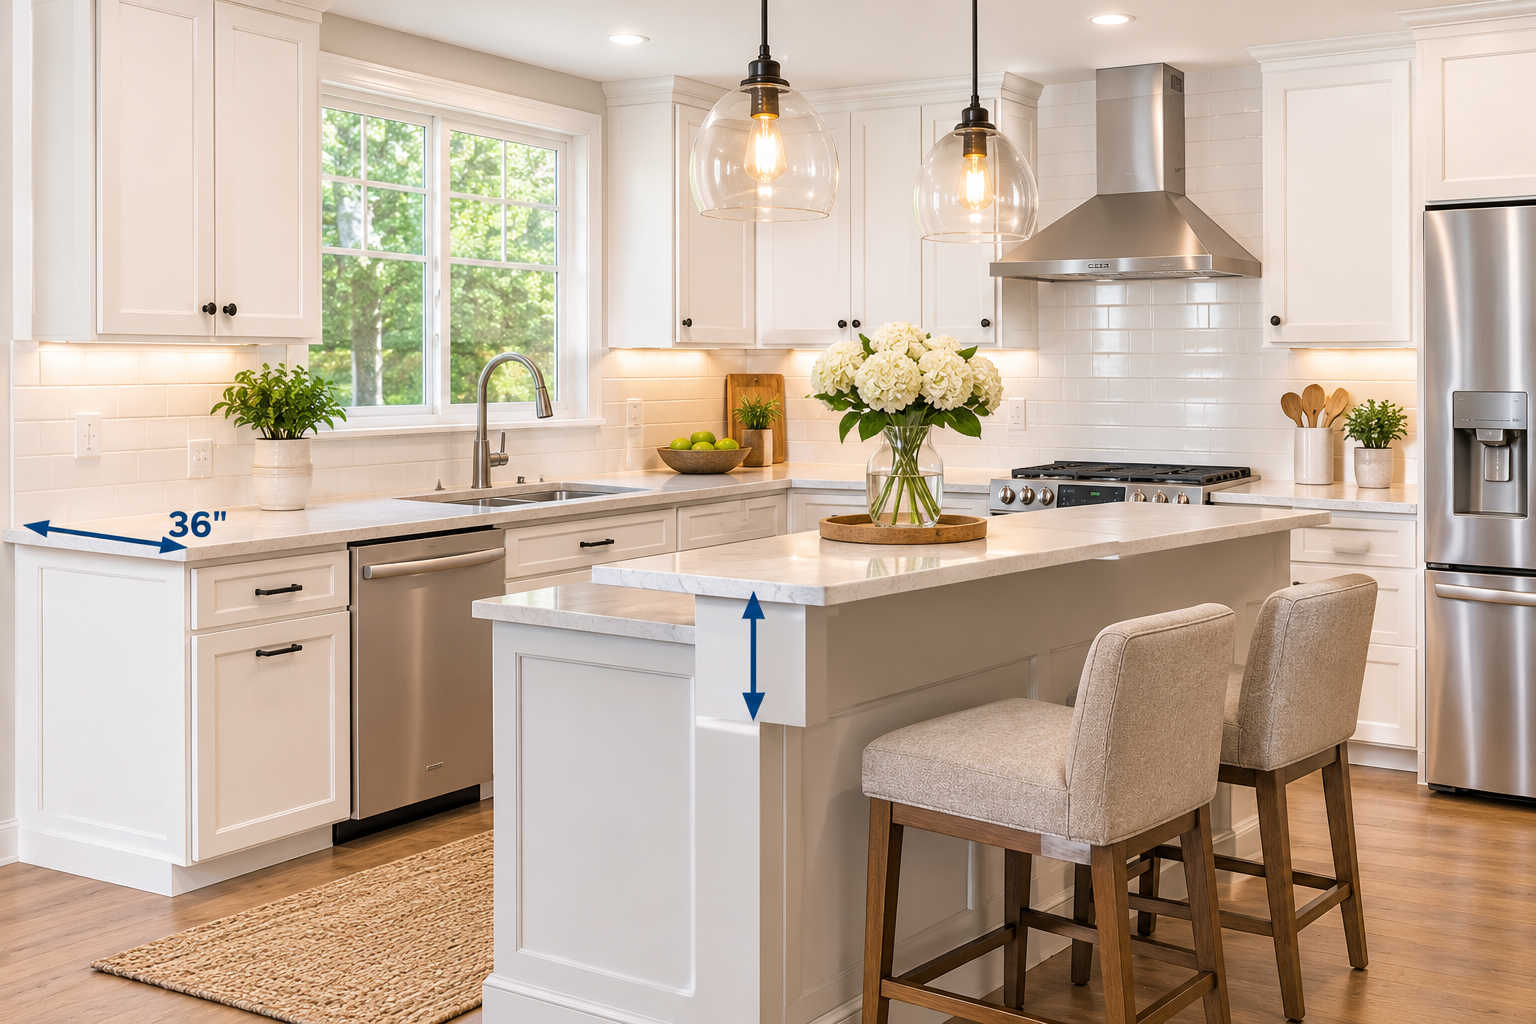
Quick answer: The standard kitchen counter height is 36 inches (91 cm) from the finished floor to the top of the counter. It is made up of a 34.5-inch base cabinet and a 1.5-inch countertop. Standard depth is 25.5 inches, and kitchen islands either match the 36-inch work height or rise to about 42 inches for bar seating.
Introduction
Most people don't think about counter height until something starts to hurt. You chop vegetables for twenty minutes and your shoulders creep up toward your ears. Or you lean over a counter that sits too low and feel it in your lower back before dinner is on the table. Getting your kitchen counter height right is a quiet decision. You never notice it when it works, and you notice it every day when it doesn't.
The 36-inch standard is a good starting point, but it is only a starting point. Below you will find the standard height, depth, and overhang numbers, then the parts that usually get skipped: how to fit the height to your own body, what flooring and slab thickness do to the final measurement, how to size a seating island, and what to do if your counters are already installed and feel wrong.
Standard Kitchen Counter Height at a Glance
These are the numbers most kitchens are built around. Treat them as defaults you can adjust once you know why they exist.
| Measuerment | Imperial | Metric | What to know |
|---|---|---|---|
| Total counter height | 36 in | 91 cm | Floor to the top of the counter |
| Base cabinet height | 34.5 in | 87.6 cm | Without the countertop |
| Countertop thickness | 1.25 to 1.5 in | 3.2 to 3.8 cm | Thin slabs often sit on a substrate |
| Counter depth | 25 to 25.5 in | 63.5 to 64.8 cm | 24 in cabinet plus overhang |
| Front overhang (work counter) | 1 to 1.5 in | 2.5 to 3.8 cm | Keeps drips off the cabinet face |
| Seating overhang (36 in counter) | 12 to 18 in | 30 to 46 cm | About 15 in is comfortable |
| Island work height | 36 in | 91 cm | Matches the perimeter counters |
| Island seating or bar height | 41 to 43 in | 104 to 109 cm | About 42 in is typical |
| Island depth with seating | 30 in or more | 76 cm or more | Leaves a work surface behind stools |
| Counter stool seat height | 24 to 26 in | 61 to 66 cm | Pairs with a 36 in surface |
| Bar stool seat height | 28 to 30 in | 71 to 76 cm | Pairs with a 42 in surface |
| Baking zone | 32 to 34 in | 81 to 86 cm | Extra leverage for dough |
| Desk or table nook | 28 to 30 in | 71 to 76 cm | Seated tasks |
| Accessible work surface | 34 in maximum | 86 cm maximum | At least 27 in of knee clearance below |
The math behind 36 inches is simple, which is why kitchen countertop height is really a stack of parts: the cabinet, the top, and the floor underneath. Change any one of them and the final number moves.
If you have read other sources, you may have noticed slightly different figures. Counter thickness is sometimes listed as 1.25 inches, bar height as high as 48 inches, and counter height as anything from 35 to 40 inches. Those ranges describe what manufacturers sell, not what most kitchens are actually built at. When in doubt, 36 and 42 are the two numbers that line up with real cabinets, appliances, and stools.
Why 36 Inches Became the Standard
Base cabinets, dishwashers, and slide-in ranges are all made to line up at roughly 36 inches, so everything sits flush across the run. Change the counter and the appliances stop matching it. That is the real reason the number has lasted, more than any perfect fit for the human body.
It is built around an average adult, and that is where the trouble starts. A tall cook ends up stooping all day. A shorter cook reaches up and works with the elbows lifted. Neither one blames the counter. They just go to bed with sore shoulders or a sore lower back.
Kitchen planning guidelines treat 36 inches as the safe default for general use, but they also say the best work surface sits a few inches below the cook's elbow. Both things are true at once. You can keep the standard for resale and appliance fit while adjusting one zone for the person who cooks the most.
If you plan to sell within a few years, keep your main runs at 36 inches. Buyers and appliance installers expect it.
Kitchen Counter Depth and Overhang
Standard depth is 25.5 inches. That is a 24-inch base cabinet plus a 1.5-inch overhang at the front. The overhang does a quiet job: it sends drips and crumbs to the floor instead of down the face of your drawers.
Some larger kitchens go deeper, around 27 to 28 inches, for extra prep space. Tight kitchens sometimes drop to 22 to 24 inches so the room reads as more open. Both choices have a cost. Extra depth pushes the back of the counter out of easy reach, and that dead zone fills up with things you forget you own. Shallower counters leave less room for a mixer or coffee maker.
For a working counter with cabinets below, a 1 to 1.5 inch overhang is plenty. Seating is a different story. At 36 inches, allow 12 to 18 inches of overhang, and aim for about 15 inches so knees actually fit. Once the overhang passes roughly 10 to 12 inches, ask your fabricator about hidden brackets or corbels, because unsupported stone can crack.
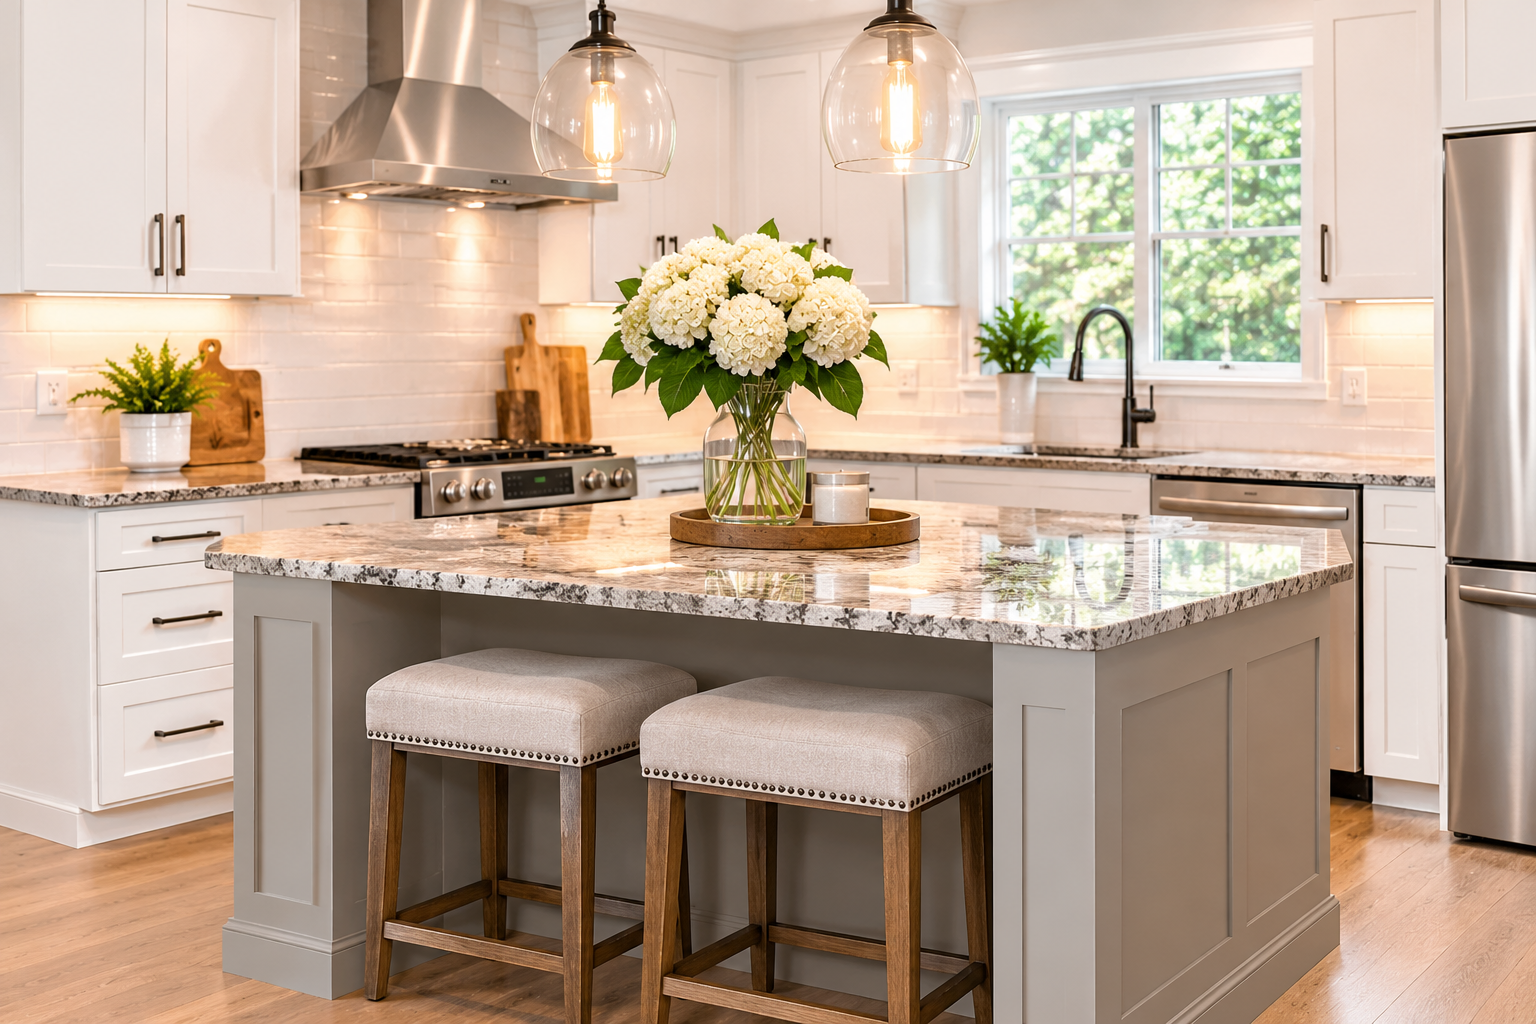
A 15-inch overhang gives seated guests real knee room.
Kitchen Island Height, Depth, and Seating
Most islands copy the surrounding counters at 36 inches, because that is the best height for chopping and mixing. If the island is mainly for sitting, a raised ledge around 42 inches works better. Kitchen island height is mostly a question of what the island does most days.
A cooktop or prep sink in the island points toward 36 inches. A bar-style ledge that hides a messy prep area from the living room points toward 42. Many islands do both, with a 36-inch work side and a raised 42-inch ledge on the seating side.
Stools make or break the setup, so pair them carefully:
- Counter stools: seat height of 24 to 26 inches for a 36-inch surface
- Bar stools: seat height of 28 to 30 inches for a 42-inch surface
- Gap rule: leave about 10 to 12 inches between the seat and the underside of the counter
Plan 24 inches of width per seat, and give the island at least 30 inches of depth if you want seating plus a usable work surface behind the stools. Around the island, leave 42 inches of aisle for one cook and 48 inches if two people cook at once.
If you have young kids, the 36-inch seating edge is easier for them to climb onto than a 42-inch one, so it often wins in family kitchens.
How to Find the Right Counter Height for Your Body
Finding your ideal kitchen counter height takes about ten minutes and a tape measure.
- Put on the shoes you usually wear in the kitchen and stand relaxed.
- Bend one elbow to 90 degrees.
- Have someone measure from the floor to the underside of that elbow.
- Subtract a few inches based on the task.
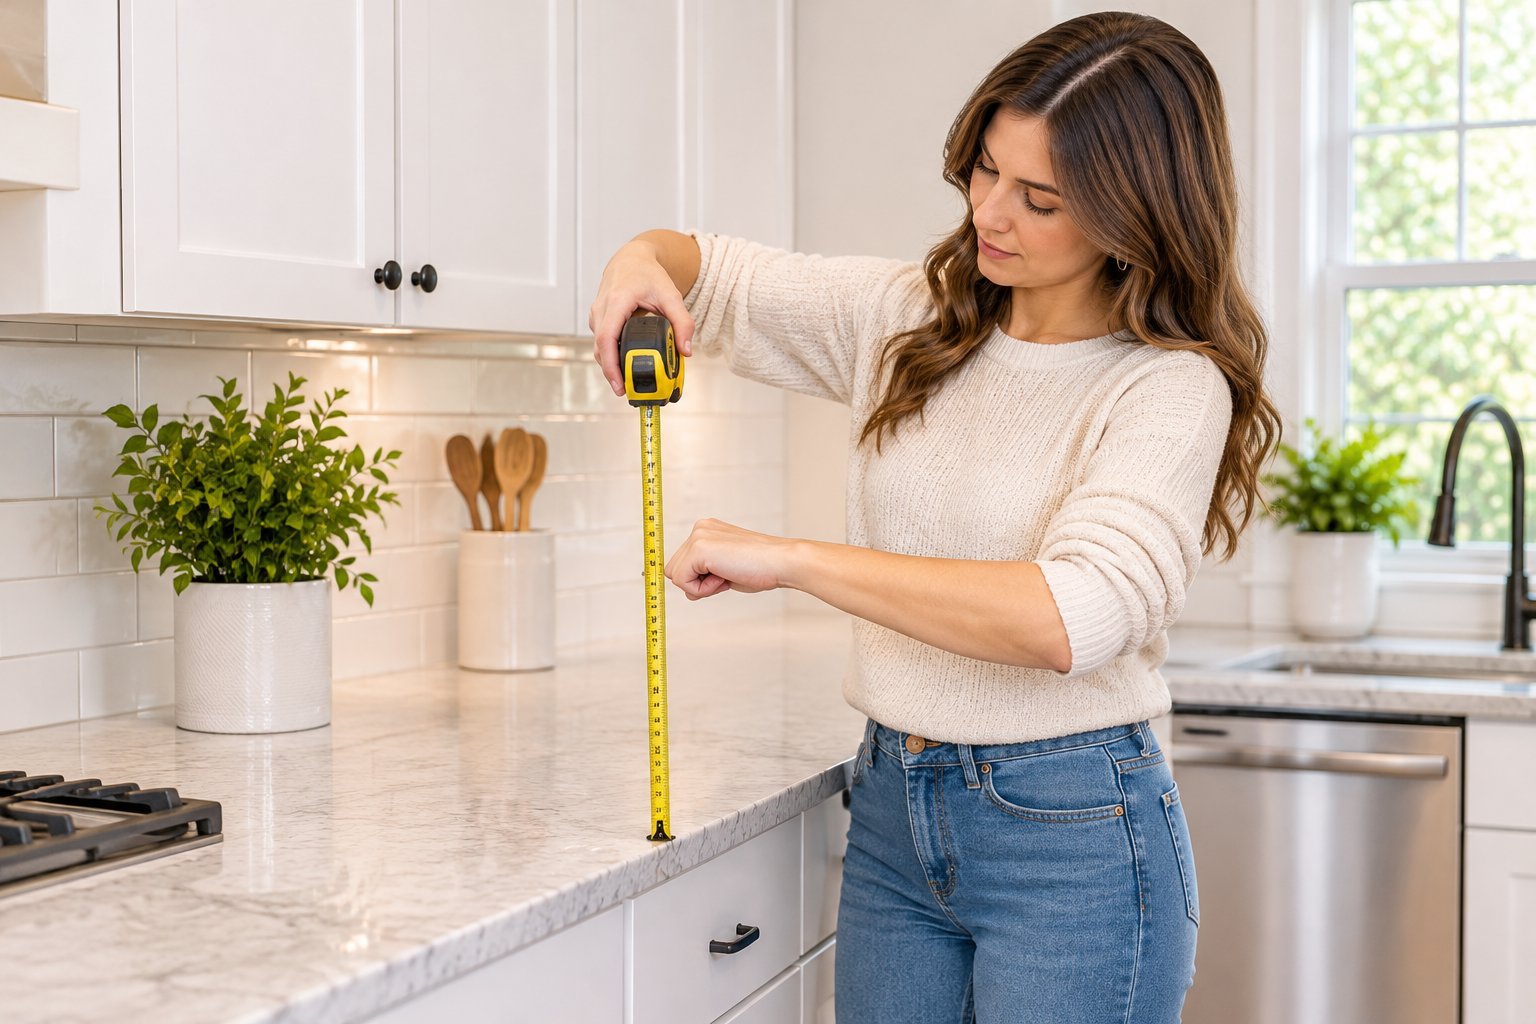
- General prep: 3 to 4 inches below your elbow
- Cooking and hot pots: 5 to 6 inches below, which keeps splashes away from your face
- Rolling dough and kneading: about 8 inches below, so you can lean into the work
Here is how that plays out. If your elbow measures 39 inches, prep lands at 35 to 36 inches and the standard counter fits you well. If your elbow measures 43 inches, prep lands at 39 to 40, cooking at 37 to 38, and baking around 35. A standard counter would feel low all day.
Picture a couple where one person is about 5 feet 2 inches and the other is 6 feet 1 inch. Building everything for the taller partner leaves the shorter one reaching up. Building for the shorter partner makes the taller one stoop. The better fix is to keep the main run at 36 inches and give each person a zone, such as a raised prep section for the tall cook and a lower baking section for the other. Professional guidelines back this up by recommending at least two work-surface heights, one between 28 and 36 inches and another between 36 and 45 inches.
Your body gives clues too. Aching in your neck, shoulders, or upper back after cooking usually means the counter is too high. A sore lower back usually means it is too low. Those are rough clues, not a diagnosis, but they are worth paying attention to.
Before you commit, test it. Set a sturdy table or stacked boards at the height you are considering and chop vegetables for ten minutes. It sounds basic, and it genuinely works. Stone and cabinets can't be adjusted once they are installed.
Different Heights for Different Zones
You don't have to pick one height for the whole kitchen. A few zones benefit from a change.
- Sink run: The basin sits below the counter, so your real working height is lower than the counter itself. A deep basin also makes you reach farther, which is why it helps to check kitchen sink sizes and dimensions before changing the height of that run.
- Cooktop: 36 inches suits most people. A slightly higher spot can help a tall cook, but check range and hood clearances first.
- Baking station: 32 to 34 inches gives you leverage for rolling and kneading.
- Desk nook: 28 to 30 inches works for seated tasks.
- Kids' helper spot: A sturdy step stool is easier and cheaper than building a lower counter.
Accessible and Universal Design Heights
The 2010 ADA Standards set the maximum accessible work surface at 34 inches above the floor, with at least 27 inches of knee clearance underneath. Those rules are written for public and commercial spaces, so they do not legally apply to most private homes. They are still a useful reference if someone in your household uses a wheelchair, has limited reach, or if you plan to stay in the house for decades.
Universal design guidance for homes goes further. It suggests seating areas 28 to 34 inches high, 30 to 36 inches wide, and 19 inches deep, so people of different sizes and people using mobility aids can all use them. The easiest home version is one lower section of counter with open knee space, placed next to your standard run. Adjustable-height counters exist as well, though they cost more.
If you are building to stay, choose a kitchen countertop height you could live with at 70 as well as at 40. Check local rules if the kitchen is in a rental or a multifamily building.
What Changes Your Final Counter Height
The number on the cabinet spec sheet is not always the number you end up with. These are the usual surprises:
- Flooring installed after the cabinets. Thick tile or hardwood can raise the floor by half an inch or more, which lowers your counter relative to the floor and can squeeze the dishwasher.
- Slab thickness. A 3 cm slab and a 2 cm slab on a plywood substrate don't always land at the same height. Ask what the final thickness will be.
- Uneven floors. Cabinets are leveled from the highest point, so a floor that drifts can shift your height by a quarter inch or more across the room.
- Appliances. Most dishwashers need about 34 inches under the counter, and ranges have adjustable legs with limited range, so a big height change affects both.
The order of work matters more than most people expect:
- Settle the height during layout, before cabinets are ordered.
- Confirm dishwasher and range specs against that height.
- Install and level the cabinets, with the final flooring height in mind.
- Template the countertops only after the cabinets are set. Fabrication often takes a week or two.
- Remember that stone can't be trimmed to fix the height afterward.
Planning it all at once is one of the quieter benefits of kitchen remodeling, since height, flooring, and appliances get decided together instead of fixed after the fact.
How to Measure Your Existing Kitchen Counter Dimensions
Whether you are replacing a countertop or just checking your numbers, these steps keep your kitchen counter dimensions accurate.
- Measure from the floor to the top of the counter at three or four points. Floors drift, so write each number down.
- Measure depth from the front edge to the wall, section by section.
- Measure thickness at an edge, and note any substrate underneath.
- Measure the overhang from the cabinet face to the counter edge.
- Measure length in rectangular sections, and measure on both sides of the sink and cooktop.
- Check level with a 4-foot level. A bubble that sits off center tells you why your height differs across the room.
- Double-check every number before ordering anything cut to size.
What to Do If Your Counters Are Already the Wrong Height
Replacing everything is not the only fix.
- Adjust the cabinet legs. Many base cabinets sit on adjustable legs that give an inch or so of movement, though the toe kick and the dishwasher gap limit it.
- Add one different section. A separate baking counter or a butcher block insert changes a single zone without touching the rest.
- Raise one spot. A thick butcher block board on top lifts a prep area by an inch or two, and costs very little.
- Use a step stool. It works for shorter cooks and for kids helping out.
If the whole kitchen is off by more than two inches, that usually points to new base cabinets. At that stage it makes sense to rethink the layout too, because you are already paying for the demolition.
Frequently Asked Questions
What is the standard kitchen counter height for a home?
36 inches (91 cm) from the finished floor to the top of the counter, using a 34.5-inch base cabinet and a 1.5-inch countertop.
How high is a kitchen island?
Most islands are 36 inches high for work. Islands built mainly for bar seating usually rise to about 42 inches, and many have both heights on different sides.
How deep should a kitchen counter be?
About 25.5 inches, which is a 24-inch base cabinet plus a 1.5-inch front overhang. Islands with seating should be at least 30 inches deep.
How tall should counter stools be?
A seat height of 24 to 26 inches works for a 36-inch counter. Leave about 10 to 12 inches between the seat and the underside of the counter.
Is 36 inches too low for a tall person?
Often, yes. If you are tall and feel strain in your lower back after cooking, try a raised prep zone around 38 to 40 inches instead of changing the whole kitchen.
Can I change my counter height without a full remodel?
Sometimes. Adjustable cabinet legs give about an inch, and a separate raised or lowered section can fix one zone. Bigger changes usually need new base cabinets.
Do ADA counter heights apply to my home?
The ADA is written for public and commercial spaces, so it generally does not apply to a private home. Its 34-inch limit is still a handy guide for accessible kitchens.
What is the difference between counter height and bar height?
Counter height is about 36 inches and pairs with 24 to 26 inch stools. Bar height is about 42 inches and pairs with 28 to 30 inch stools.
Conclusion
The standard kitchen counter height of 36 inches works because cabinets, appliances, and stools are all built around it. Add a depth of 25.5 inches and an island at 36 or 42 inches, and you have the numbers that cover most layouts.
The real upgrade is knowing when to bend those numbers. Measure your elbow, test a mock-up, adjust one zone instead of the whole kitchen, and settle the height before any cabinet is ordered or any stone is cut. If your counters already feel wrong, start with a tape measure and an honest note of where it hurts. Small fixes often go further than a full replacement.
The figures in this article follow common kitchen planning guidelines and the 2010 ADA Standards, cross-checked against typical cabinet and appliance sizing. Confirm final numbers with your cabinet supplier and countertop fabricator, since products and local rules vary.