

Introduction
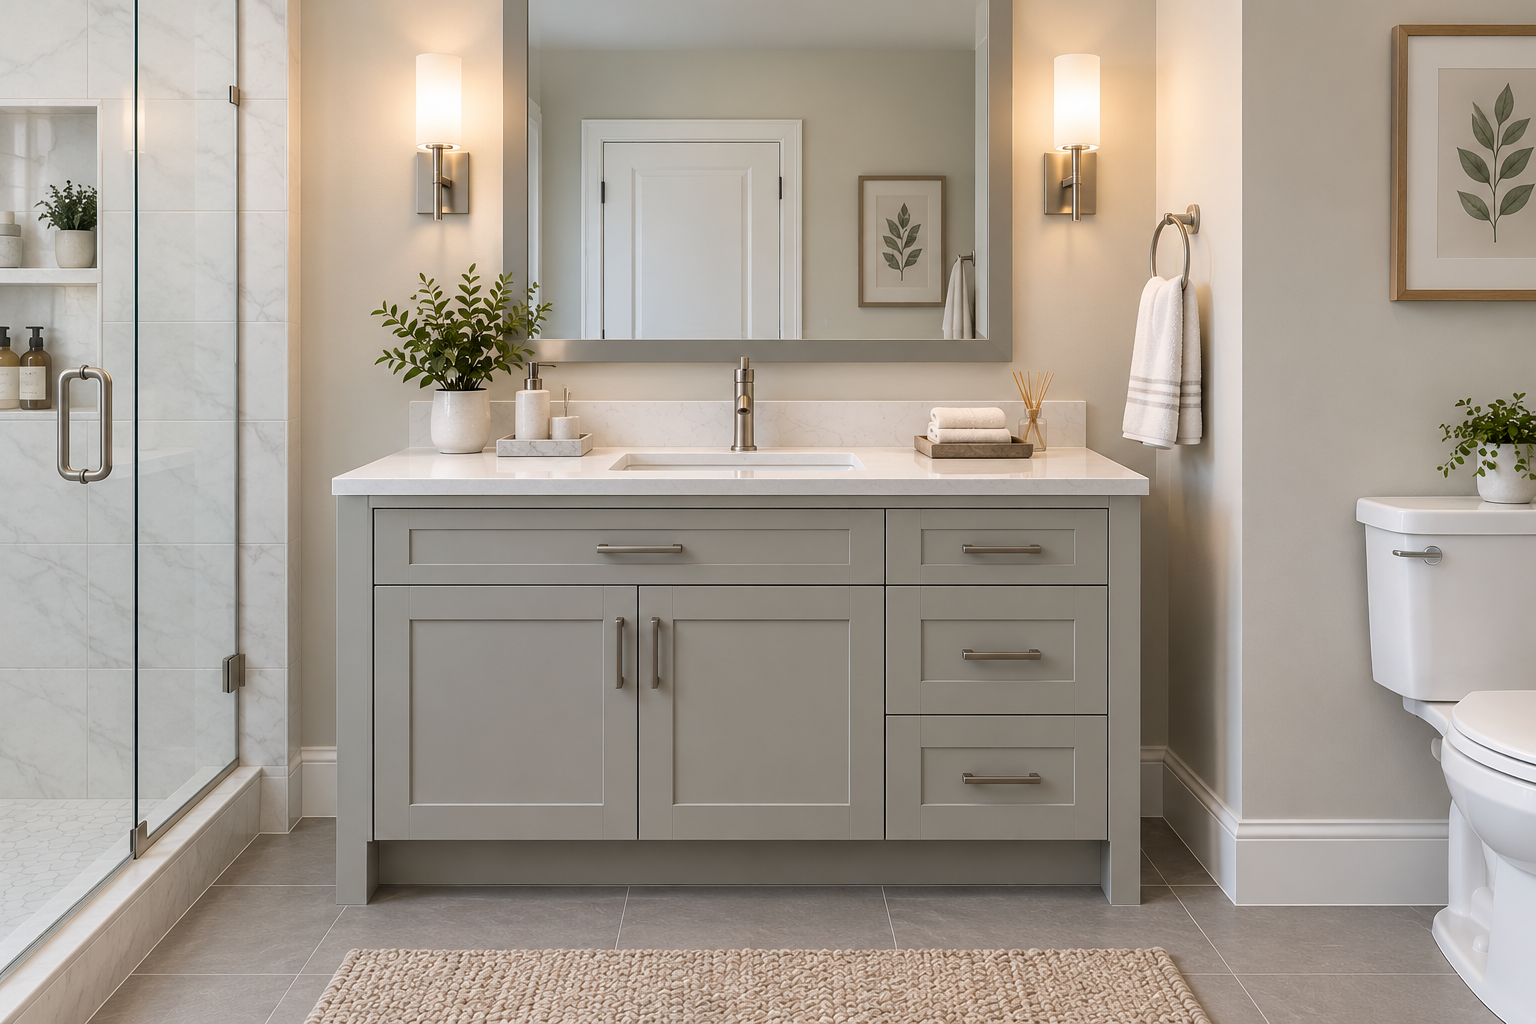
Most bathrooms in the average home are built around a single sink bathroom vanity, and for good reason, it uses less space, costs less to plumb, and usually offers more counter and storage room per person than trying to squeeze two smaller basins into the same width. The tricky part isn't whether to choose one, it's picking the right size, style, and material for a room you'll use every single day. This guide walks through standard sizes, the most popular styles, the materials worth knowing, and the buying details that actually matter once you're ready to order.
| Consideration | What to Know |
|---|---|
| Standard widths | 24 to 36 inches for most bathrooms |
| Standard height | 34 to 36 inches (comfort height) |
| Standard depth | 18 to 21 inches |
| Best cabinet material | Plywood box, solid wood doors |
| Best countertop material | Quartz for low maintenance |
| Typical cost | $150 to $1,700 installed |
What Is a Single Sink Bathroom Vanity?
Short answer: A single sink bathroom vanity is a cabinet built around one basin, combining storage, a countertop, and a sink into one fixture, and it's the standard choice for guest bathrooms, powder rooms, and any primary bathroom used mainly by one person.
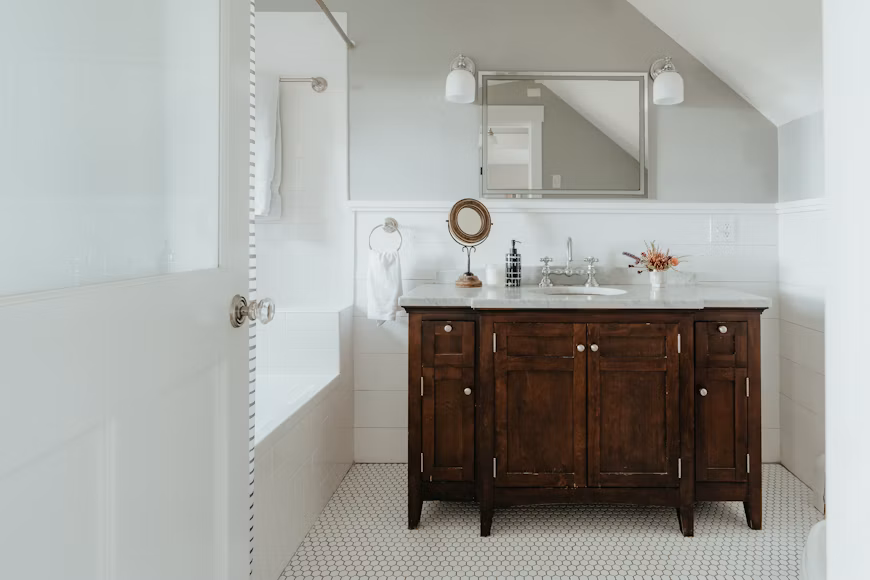
A single bathroom vanity typically includes a cabinet base with drawers or doors, a countertop with an integrated or separately mounted sink, and a faucet. Compared to a double vanity, a single vanity in the same overall width offers more usable counter space around the one basin instead of splitting that width between two smaller sink areas, which is part of why a wider single vanity often beats a narrow double vanity for actual day-to-day usability.
Single Sink Bathroom Vanity Sizes
Short answer: Standard single sink bathroom vanity sizes run from 24 to 48 inches wide, with 30 and 36-inch widths being the most common for a typical guest or family bathroom.
Getting the width right matters more than almost any other decision, since a vanity that's too wide for the wall can crowd a door swing or shower entry, and one that's too narrow leaves you without enough counter space to actually get ready.
| Width | Typical Use |
|---|---|
| 18–20 inches | Powder rooms, very tight half-baths |
| 24 inches | Small guest bathrooms, compact primary baths |
| 30 inches | Most common standard size |
| 36 inches | Comfortable standard with extra counter space |
| 42–48 inches | Primary bathrooms wanting generous storage |
Beyond width, depth and height matter just as much. Standard depth runs 18 to 21 inches, with narrower 16 to 18-inch options available for especially tight bathrooms. Comfort height (34 to 36 inches) has become the modern standard because it reduces back strain and is closer to kitchen counter height, while the older 30 to 32-inch height still makes sense for a kids' bathroom or a vanity paired with a tall vessel sink. Most codes call for at least 21 inches of clear floor space in front of the vanity, with 30 inches recommended for genuine comfort.
Is a 24-Inch Vanity Too Small?
Short answer: A 24-inch vanity works fine for a powder room or a guest bathroom with light use, but it starts to feel cramped in a primary bathroom used daily, where 30 or 36 inches gives noticeably more usable counter space.
This is one of the most common sizing questions homeowners run into, and the honest answer depends entirely on how the bathroom gets used. A 24-inch single sink vanity fits a toothbrush holder, soap dispenser, and not much else without feeling crowded. If the bathroom sees regular daily use, especially with a full skincare or grooming routine, sizing up to 30 or 36 inches, if the wall allows it, makes a real difference in how livable the space feels.
Types of Single Sink Vanities
Short answer: The main installation types are freestanding, floating (wall-mounted), pedestal, console, and corner, and the right one depends mostly on your available floor space and how much storage the bathroom needs.
Freestanding Vanities
A freestanding vanity sits directly on the floor and remains the most common choice because it offers the most storage for the price. Furniture-style freestanding vanities, with decorative legs and a more finished look, have become especially popular as an alternative to boxy, built-in cabinetry.
Floating (Wall-Mounted) Vanities
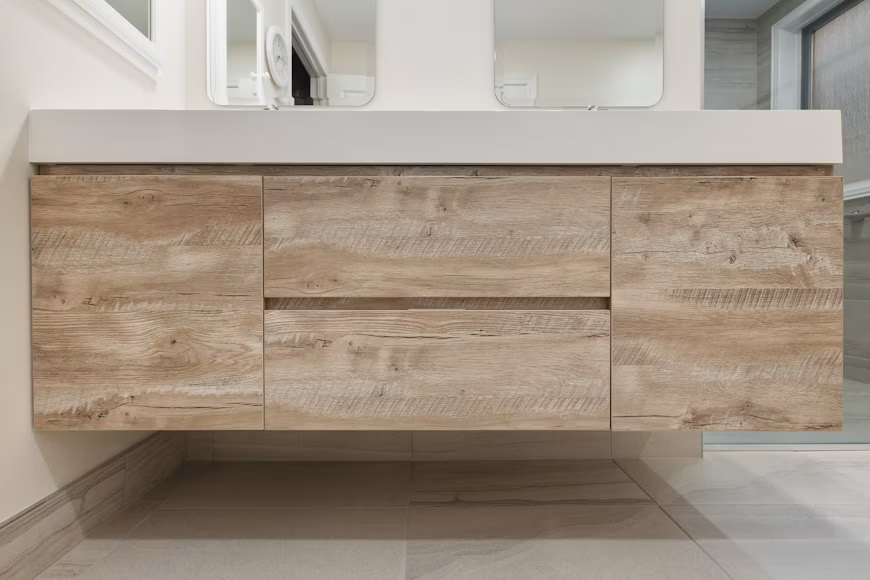
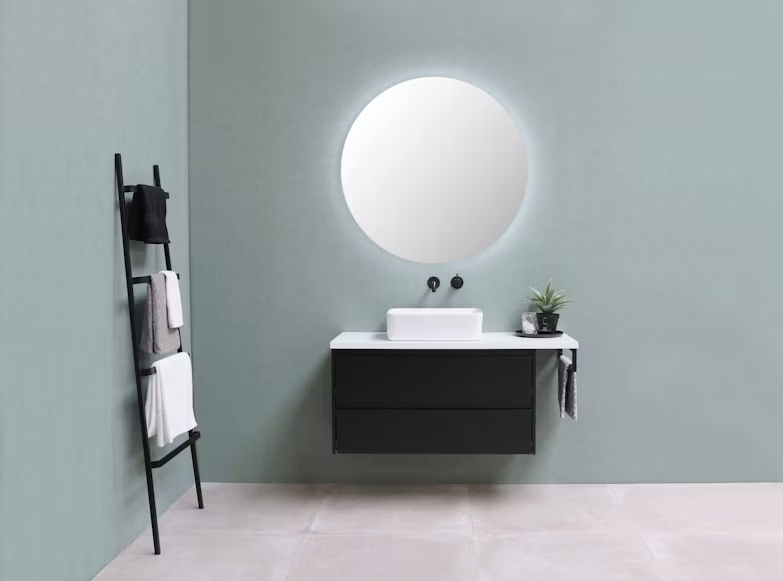
A floating vanity attaches to the wall with no floor contact, which makes a small bathroom feel more open and simplifies mopping underneath. It needs to be anchored into studs or blocking rated for its weight, so this is one installation worth hiring a professional for, but the payoff is a lighter, more modern look.
Pedestal and Console Vanities
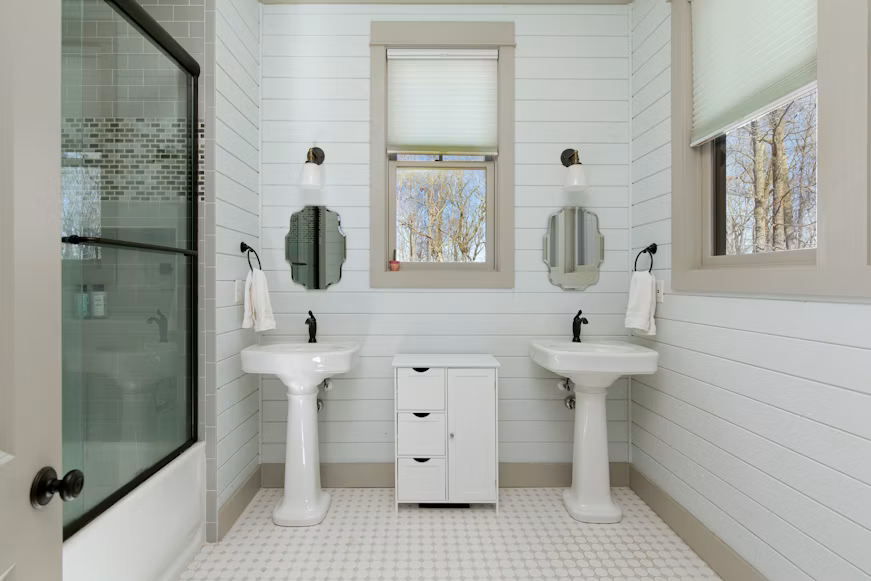
A pedestal sink is a basin on a slim column with essentially no storage, which makes it the standard choice for a powder room where storage isn't really the point. A console vanity adds a bit more function, typically a lower shelf for towels, while keeping the same open, airy look.
Corner Vanities
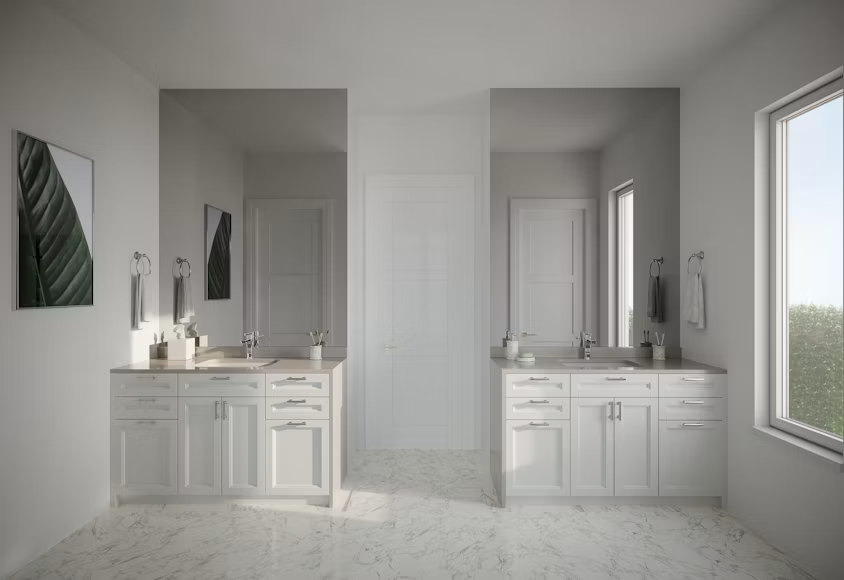
A corner vanity uses a triangular or L-shaped cabinet built specifically for a 90-degree corner, which can reclaim space in an oddly shaped or especially small bathroom. It sacrifices some storage compared to a straight-wall cabinet of the same width, but in the right layout, it's the difference between fitting a vanity at all or not.
Single Sink Bathroom Vanity Styles
Short answer: Popular styles range from clean modern and minimalist looks to warmer farmhouse and traditional designs, and the right one usually follows whatever style the rest of the bathroom is already leaning toward.
A modern single sink vanity favors flat-front doors, minimal hardware, and a neutral palette, often paired with an undermount sink for the cleanest look. A farmhouse single vanity combines a white or soft neutral cabinet with black metal hardware and a shaker-style door, pairing naturally with a vessel sink. Traditional vanities lean into rich wood tones and raised-panel doors, while minimalist and Scandinavian styles strip things down to flat panels and hidden hardware. Industrial vanities favor raw materials and exposed metal legs, mid-century modern brings in warm walnut tones and tapered legs, and coastal designs use light woods and soft blues for a relaxed feel. At the higher end, a luxury or fully custom vanity typically combines solid wood construction with a natural stone countertop and integrated lighting.
Sink Types for a Single Vanity
Short answer: Undermount sinks are the most popular choice for easy cleaning, vessel sinks create a decorative focal point, and drop-in sinks remain the simplest, most budget-friendly option.
An undermount sink mounts beneath the countertop for a seamless, easy-to-wipe surface, which is why it's become the standard in most modern bathroom designs. A vessel sink sits entirely above the countertop as a decorative bowl, but it needs a taller faucet and a slightly lower cabinet to stay at a comfortable height. A drop-in sink sits in a cutout with its rim resting on the counter, and it's the easiest and cheapest of the three to install or replace.
Cabinet and Countertop Materials
Short answer: Plywood is the most reliable material for the cabinet box in a humid bathroom, and quartz remains the most practical countertop choice for its combination of durability and zero required sealing.
Quartz has become the default recommendation for good reason, it never needs sealing and resists staining better than natural stone. Marble looks beautiful and suits traditional and luxury styles especially well, but it etches from everyday products like toothpaste and perfume, so it demands more upkeep than most homeowners expect going in.
How Much Storage Do You Need?
Short answer: Prioritize drawers over a single cabinet door wherever possible, since drawers give full access to everything inside instead of forcing you to dig past items stacked in front.
A single sink vanity with storage worth the name usually has at least one full-width drawer for daily essentials and a deeper drawer or cabinet below for larger items like hair tools. Underestimating drawer space is one of the most common regrets homeowners report after a vanity purchase, so it's worth erring toward more storage than you think you'll need, especially if the vanity also needs to hold cleaning supplies or extra towels.
How Much Does a Single Sink Bathroom Vanity Cost?
Short answer: A prefabricated single sink vanity typically runs $150 to $1,700 before installation, while a fully custom build starts around $500 and can exceed $2,500.
Material choice drives most of the price swing within each category, a plywood cabinet with a laminate top sits at the low end, while solid wood construction with a natural stone countertop pushes toward the top. Installation cost climbs further if the plumbing needs to move or if you're switching from a floor-mounted to a floating vanity.
Buying Tips: What to Check Before You Order
Short answer: Measure the space, confirm plumbing rough-in locations, and prioritize drawer storage and moisture-resistant materials before you worry about color or style.
- Measure width, depth, and height first, and check clearances around the door swing and shower entry, not just the vanity's footprint.
- Confirm your existing drain and supply line locations line up with the new vanity's cutout, since a mismatch can turn a simple swap into a bigger plumbing job.
- Prioritize drawers over doors wherever the layout allows, since drawers are far more usable for daily items.
- Choose plywood over MDF for the cabinet box if the budget allows, since MDF fails once water gets past the surface finish.
- Order a sample of the countertop and cabinet finish if possible, colors can look noticeably different under your bathroom's actual lighting than they do online.
Can I Install a Vanity Myself?
Short answer: A straightforward freestanding vanity swap using the existing plumbing connections is a manageable weekend project for a confident DIYer, but a floating vanity or any move of the plumbing is worth hiring out.
Swapping a freestanding vanity of a similar footprint, reusing the existing drain and supply lines, is realistic without professional help. A floating vanity needs real, confirmed stud or blocking support to hold the sink and cabinet safely over time, which is a job worth paying a professional to get right. If your project also involves moving the drain or supply lines to accommodate a different size or sink type, that's plumbing work best left to a licensed plumber.
Common Mistakes to Avoid
- Choosing width before checking clearances, which can leave a perfectly sized vanity blocking a door or drawer from opening fully.
- Assuming a 24-inch vanity will feel spacious, when it's really best suited to light, occasional use rather than a daily primary bathroom routine.
- Skipping the plumbing check, since a new vanity's cutout not lining up with existing connections adds real cost and delay.
- Underestimating drawer needs, especially in a shared guest bathroom where storage gets used by more than one person.
Frequently Asked Questions
What is the standard bathroom vanity height?
Comfort height, 34 to 36 inches, has become the modern standard because it reduces back strain and matches typical kitchen counter height. The traditional 30 to 32-inch height still works for kids' bathrooms or vanities paired with a taller vessel sink.
How deep should a bathroom vanity be?
Standard depth runs 18 to 21 inches, with narrower 16 to 18-inch options available for especially tight bathrooms where every inch of floor space matters.
Is a 36-inch vanity a standard size?
Yes, 36 inches is one of the most common standard widths, offering a comfortable amount of counter and storage space without requiring an unusually wide bathroom.
Should I choose a freestanding or floating vanity?
A freestanding vanity offers more storage for the price and is generally easier to install. A floating vanity makes a small bathroom feel more spacious and simplifies cleaning, but it needs professional installation for secure wall support.
What countertop is best for a bathroom vanity?
Quartz is the most practical choice for most homeowners since it never needs sealing and resists staining well. Marble and granite offer a more luxurious look but require more regular maintenance.
Single vs double bathroom vanity, which should I choose?
A single vanity makes sense for a bathroom used mainly by one person, since it offers more counter space per dollar than splitting a similar width into two smaller sinks. A double vanity is worth it when two people regularly get ready at the same time (we cover that comparison in more depth in our guide to double sink bathroom vanity ideas).
Conclusion
Choosing the right single sink bathroom vanity really comes down to three decisions made in the right order: get the size and clearances right first, pick materials that can handle daily moisture without complaint, and only then choose the style, color, and hardware that fits the room. Get those fundamentals in place and almost any style on this list, from a simple 24-inch powder room vanity to a full 48-inch furniture-style piece, will serve the bathroom well for years to come.