

Introduction
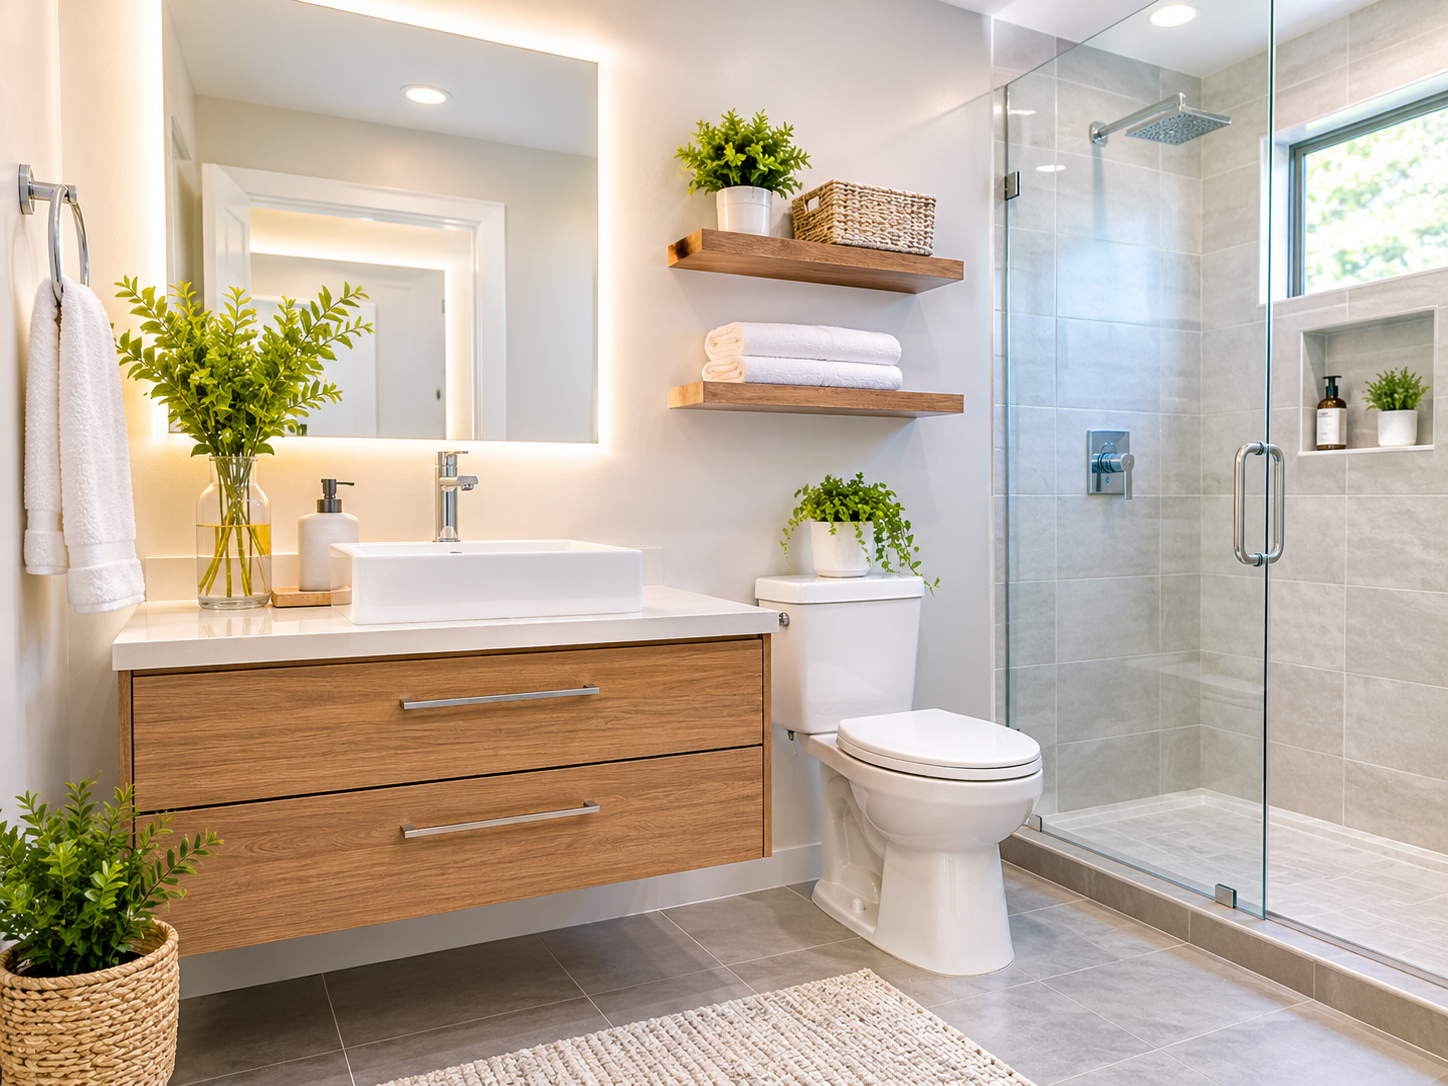
A small bathroom doesn't feel cramped because of its square footage alone. It feels cramped because of where things sit, how the door swings, and how many things your eye catches on the way in. These small bathroom ideas fix those problems first, with real measurements and costs, the details most guides skip.
Everything here works for a typical 5 by 8 foot hall bath, a 3 by 6 foot powder room, or a 6 by 7 foot primary bath. Each idea starts with a short answer, then the reasoning, then the catch. You'll also get a realistic timeline so you aren't without a bathroom for a month. Where plumbing or electrical work is involved, I say so, because those are the jobs worth hiring out.
Why Planning Matters More in a Small Bathroom
Short answer: In a room of about 40 square feet, one wrong choice can take up a tenth of your floor, so measure before you buy anything.
A vanity that is 4 inches too deep, a door that swings into the toilet, and one dim ceiling light all eat into a small room fast. Good small bathroom ideas fail when they are copied from a photo without checking the room's real dimensions.
Start with a scale sketch on graph paper. Mark the door swing, the window, and the plumbing locations. Moving a toilet or drain is where costs jump, so work around them when you can. The table below shows how the ten small bathroom ideas compare before we get into the details.
| Idea | What it gives you | Difficulty | Typical cost (US) | Time |
|---|---|---|---|---|
| Fix the door and layout | About 5 sq ft of usable floor | Pro for pocket door | $50 to $3,000 | 1 hour to 3 days |
| Slim or floating vanity | 3 to 5 inches of walking room | Moderate | $200 to $1,200 | Half a day |
Clear glass panel | Open sightline, no curtain | Pro install | $400 to $1,500 | 1 day, plus 1 to 2 weeks for glass |
| Compact or wall-hung toilet | 2 to 8 inches of floor depth | Moderate to pro | $250 to $1,800 | 1 day |
| Large mirror or recessed cabinet | Light and storage | Easy to moderate | $75 to $500 | 1 to 3 hours |
| Layered lighting | Better light, less shadow | Electrician for new wiring | $100 to $600 | Half a day |
| Vertical storage and a niche | Storage with no floor use | Easy to moderate | $30 to $400 | 1 to 4 hours |
| Light color and large tile | A calmer, bigger look | Easy (paint) to pro (tile) | $50 to $1,500 | 1 day to 1 week |
| Proper ventilation | Less moisture damage | Moderate | $100 to $400 | Half a day |
| Fewer materials and decor | Less visual clutter | Easy | $0 to $200 | A few hours |
Costs are rough US ranges for materials plus typical labor. They vary a lot by region, so get at least three quotes for anything involving a pro.
10 Ways to Make a Tiny Bathroom Work Harder
1. Fix the Door Swing and Floor Plan First
Short answer: Make sure the door doesn't swing into the toilet or vanity, because swing space is floor you can never use.
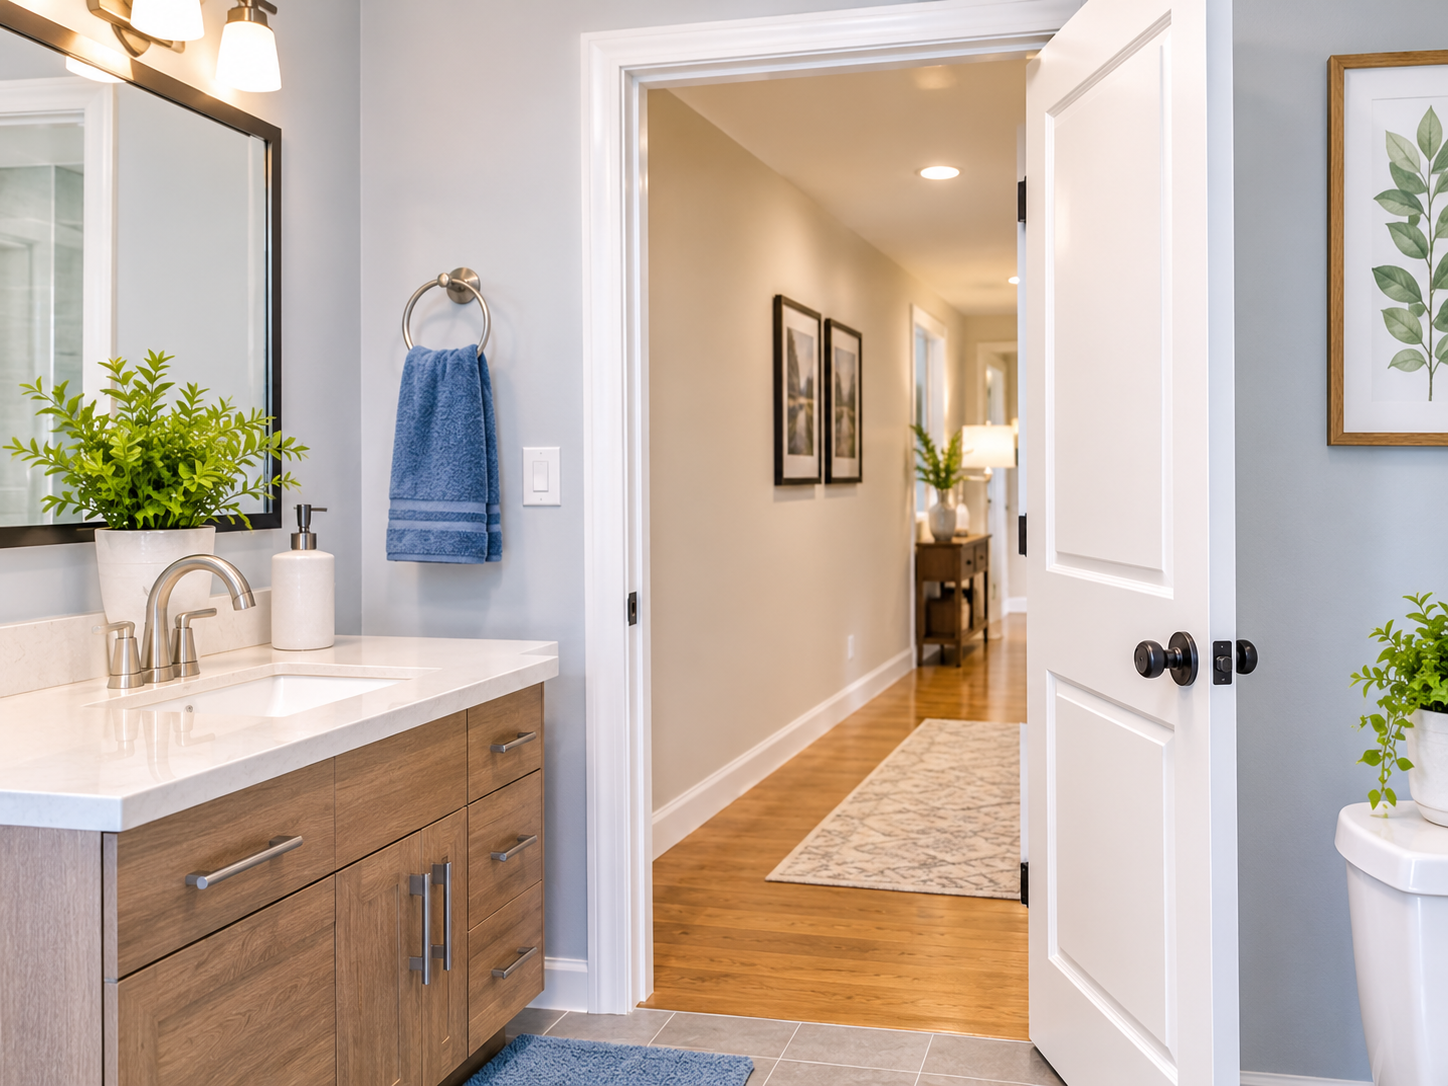
A door that opens outward or slides frees the floor inside the room.
A 30 inch door sweeping inward covers about 5 square feet of floor. In a 40 square foot room, that is an eighth of everything you have. Fixing your small bathroom layout often starts with the door.
You have three options. Flip the hinges so the door opens against a blank wall, swing it outward into the hall (if the hall is wide enough), or install a pocket door that slides into the wall. A barn-style slider also works, but it needs clear wall space beside the opening and gives less privacy.
For example, in a 5 by 8 hall bath where the door opens straight onto the vanity, simply rehanging the door on the other side can solve it for under $100 in hardware. A pocket door costs more, and the wall must be free of pipes and wires, so check before you plan around it.
Also check clearances. The International Residential Code requires at least 15 inches from the toilet centerline to a side wall or vanity, and 21 inches of clear space in front. Thirty inches in front feels far more comfortable, if you can get it. Local codes vary, so confirm with your building department.
Here is a quick way to think about layout by room size:
- Powder room (about 3 by 6 feet): Skip the vanity cabinet and use a wall-mounted or corner sink. A slim 12 to 16 inch deep sink leaves room to turn around.
- Hall bath (about 5 by 8 feet): Put the tub or shower across the short end wall, with the toilet and vanity along one long side. Keep the door swing clear of both.
- Primary bath (about 6 by 7 feet): There is room for a wider vanity or a glass shower, but protect your 21 inches of clearance in front of the toilet.
2. Choose a Slim or Floating Vanity
Short answer: Pick a vanity 16 to 18 inches deep instead of the standard 21, and mount it off the floor if your wall can carry it.
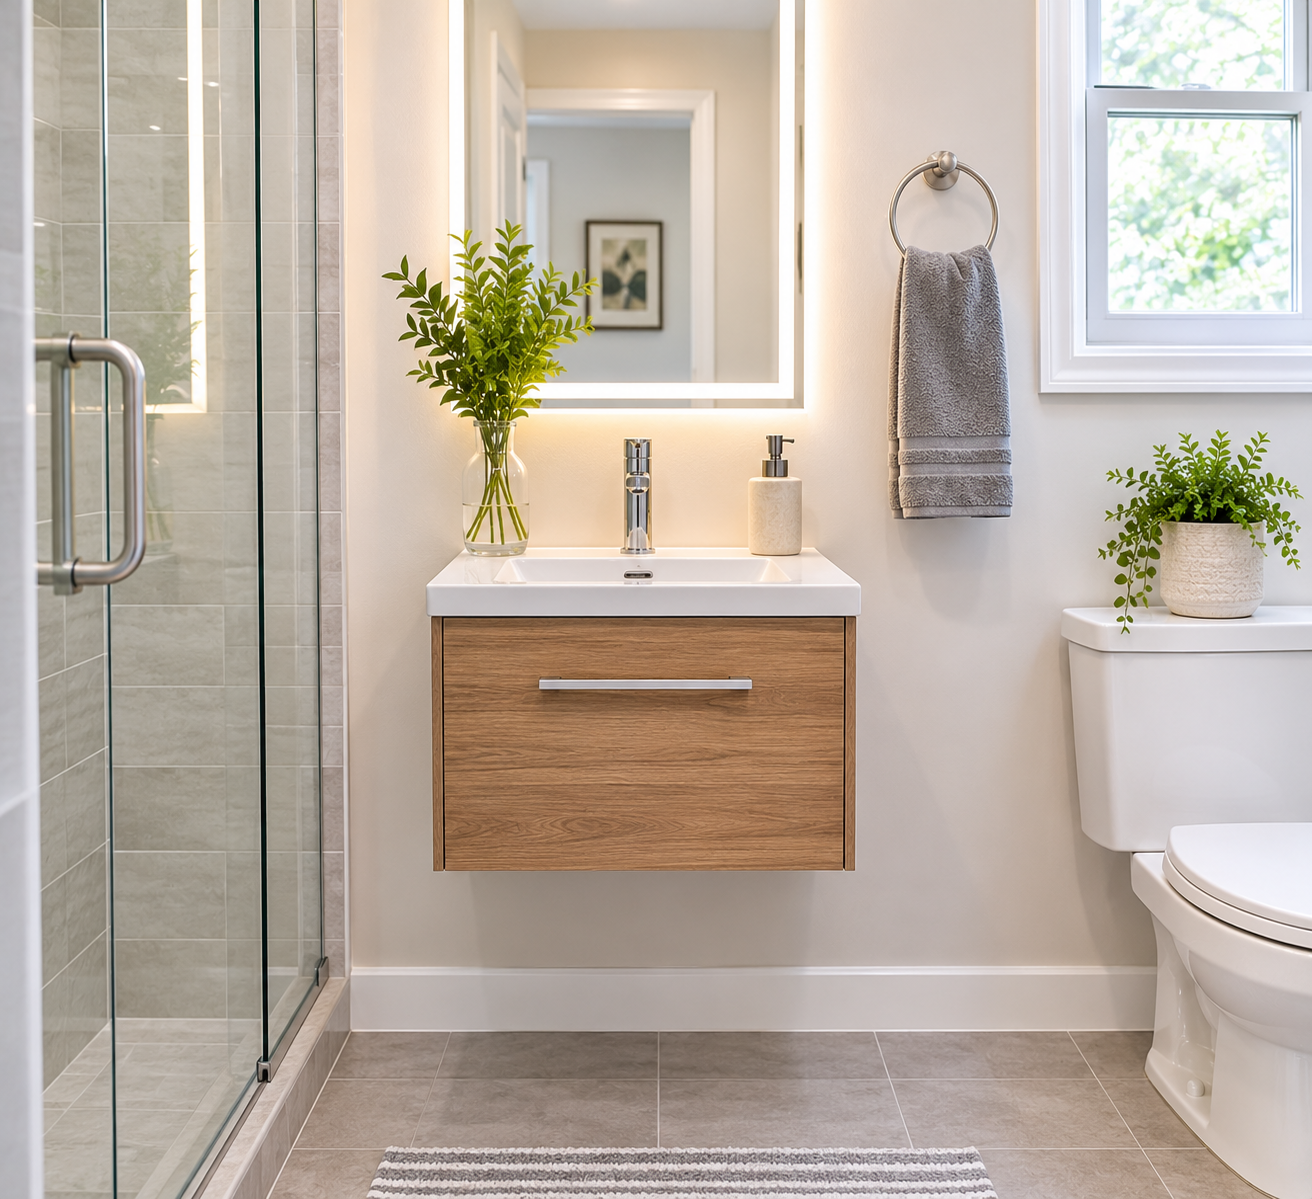
Seeing the floor run under the vanity makes the room read as bigger.
Taking 3 to 5 inches off the vanity depth gives you real walking room, especially in a hall bath where the toilet sits just across from it. A floating small bathroom vanity also leaves the floor visible all the way to the wall, so your eye reads the room as larger than it is.
One sink is usually the better call. A 60 inch double vanity leaves roughly 20 to 25 inches of usable counter between the two bowls. A single sink on a 48 inch vanity gives you counter space on both sides, which is what you actually use while getting ready.
The catch with floating vanities is weight. A wall-hung cabinet with a stone top needs solid blocking between the studs, not just drywall anchors. You also lose the hidden floor storage, so plan drawers inside the cabinet.
Check the plumbing before you fall for a shallow cabinet. The trap and drain assembly sit right where a top drawer wants to go, so a slim vanity often needs a cut-out drawer. How the drain is set up (this bathroom sink drain breakdown shows how the parts fit together) decides how much of that drawer you actually keep.
3. Replace the Shower Curtain With Clear Glass
Short answer: A clear fixed glass panel opens the sightline and keeps a curtain from crowding you.
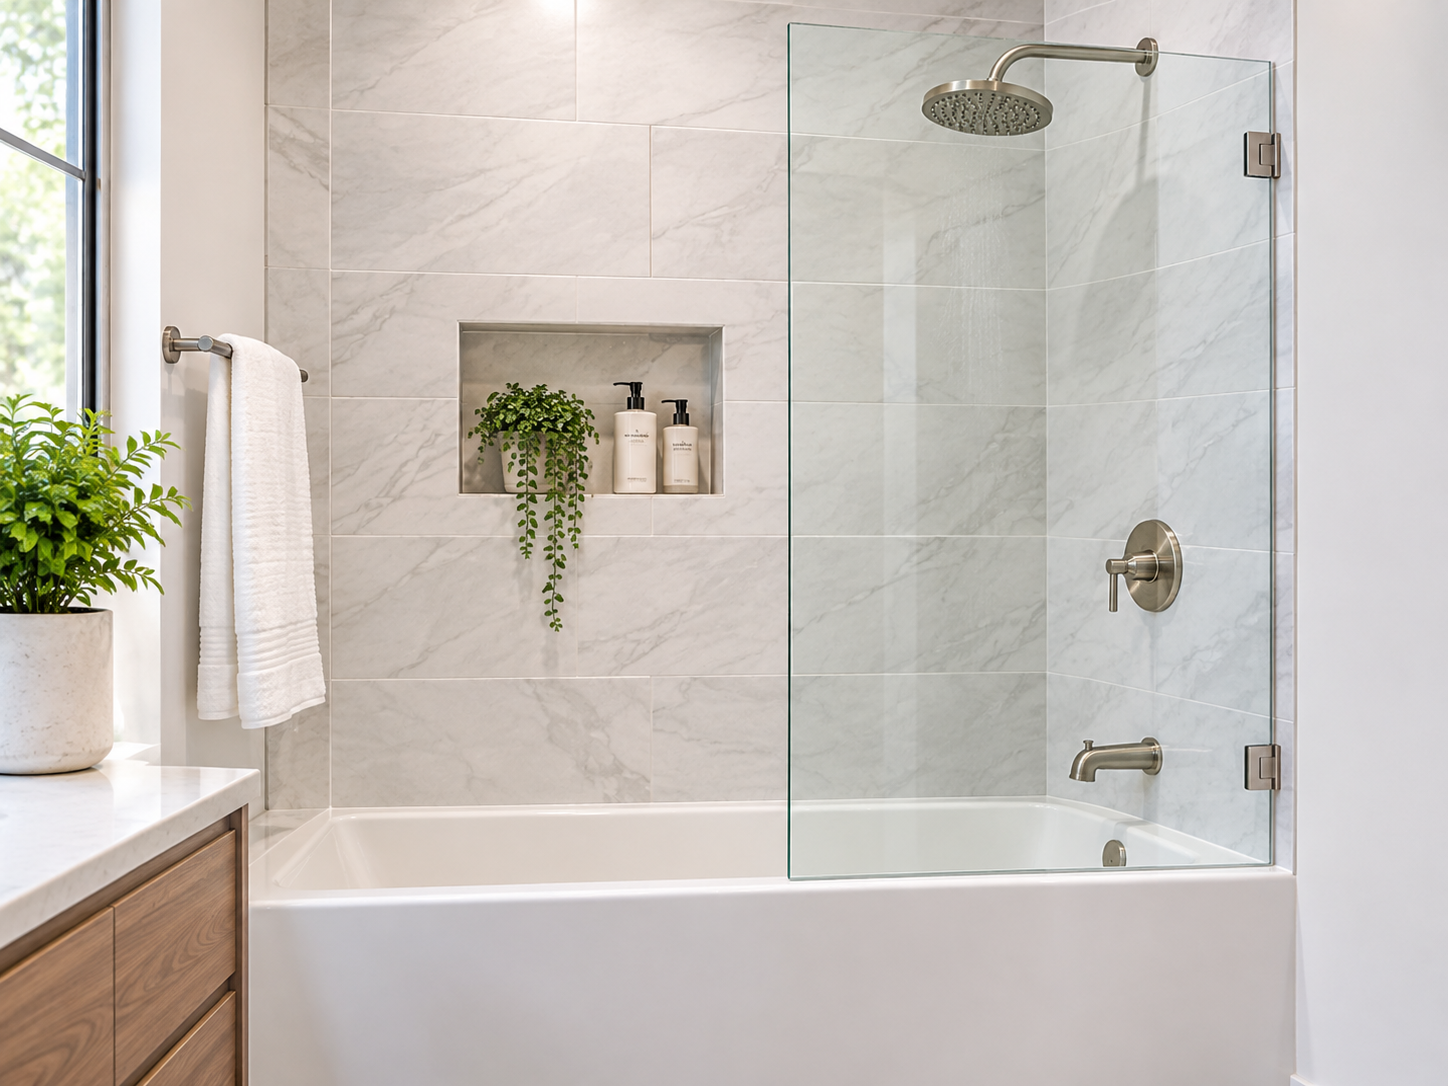
A fixed glass panel lets the eye travel to the back wall.
A curtain cuts the room in half visually and clings to your leg when it moves. A fixed panel about 30 to 36 inches wide keeps most of the water in, especially when the showerhead is angled toward the wall instead of out into the room. A small bathroom shower that stays visible reads as part of the room, not a box inside it.
Think about tub versus walk-in too. A 60 by 30 inch tub uses 12.5 square feet. A 36 by 36 inch shower uses 9. The saving is modest, and the larger gain is visual. The code minimum for a shower interior is 30 by 30 inches, though most people prefer 36. If this is your only bathroom, keep a tub somewhere in the home, since many buyers and families with young children want one.
Custom glass often takes 1 to 2 weeks to fabricate after templating, so order it early. A curbless shower is possible but needs sloped flooring and careful waterproofing, which is a pro job.
4. Switch to a Compact or Wall-Hung Toilet
Short answer: A round-front or wall-hung toilet can free 2 to 8 inches of floor depth.
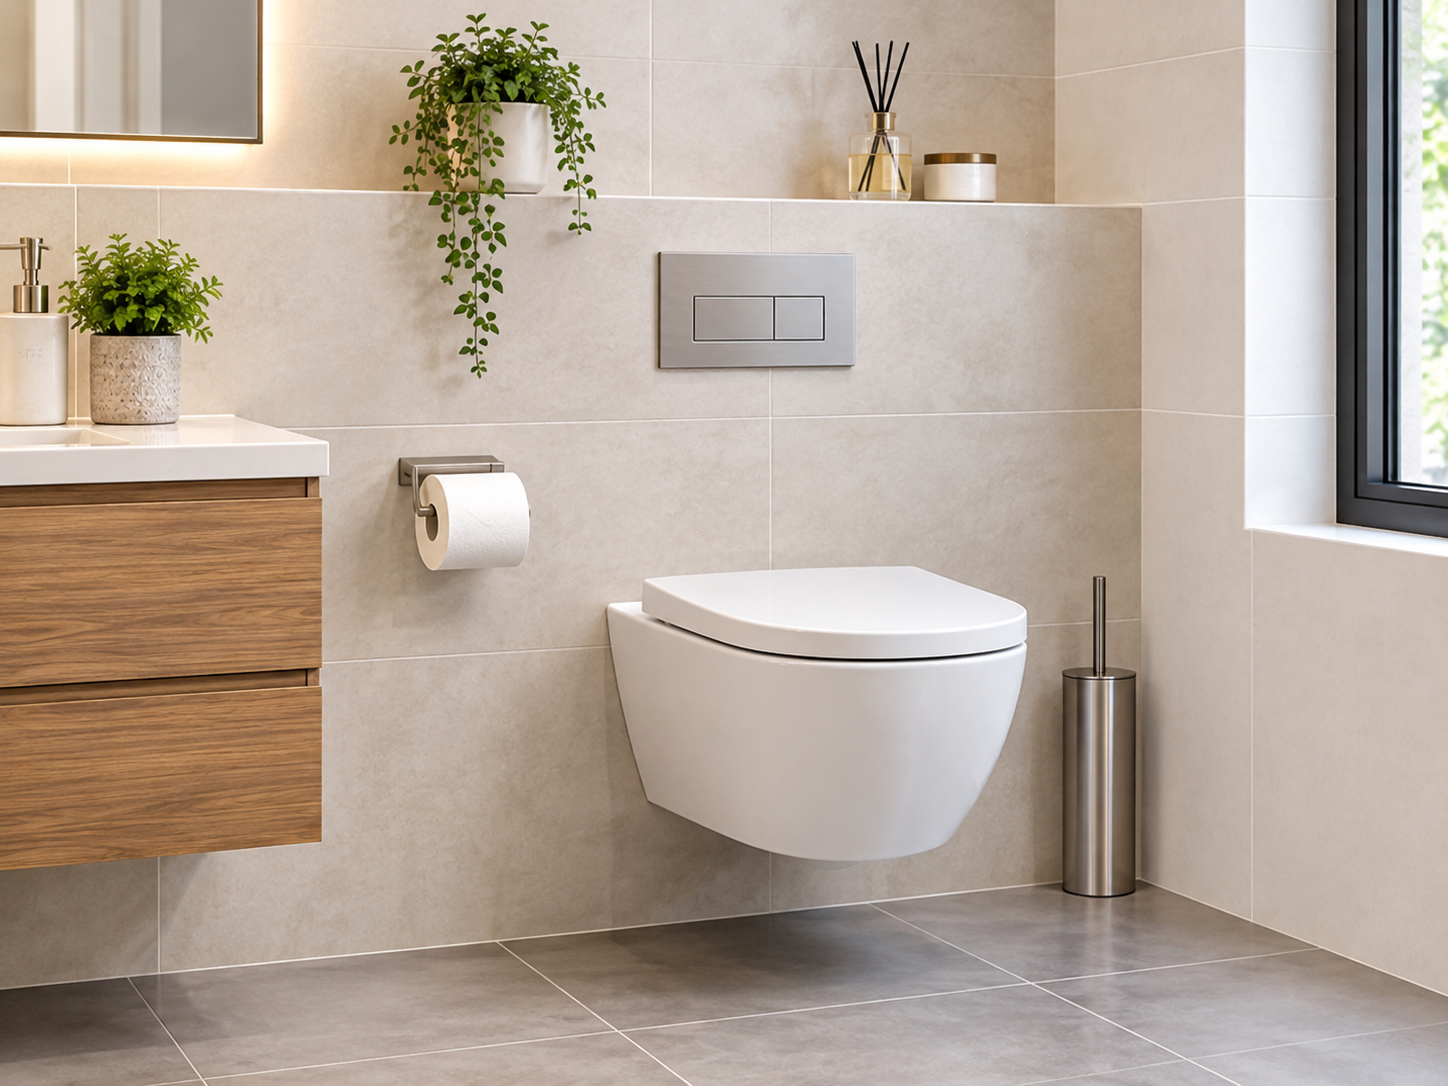
A wall-hung toilet leaves the floor open and makes cleaning easier.
A standard elongated toilet projects about 28 to 31 inches from the wall. A round-front bowl is usually 2 to 3 inches shorter. A wall-hung model with an in-wall tank can save roughly 6 to 8 inches more, and the visible floor beneath it makes the room read as larger.
The catch is the install. A wall-hung toilet needs an in-wall carrier frame and enough wall depth, usually around 6 to 8 inches. That means a plumber, and sometimes a framing change. If your budget is tight, a compact round-front toilet is the simpler upgrade, and most adults find it comfortable enough.
5. Add a Large Mirror or a Recessed Cabinet
Short answer: One big mirror, ideally with storage behind it, doubles the light and the storage without touching your floor.
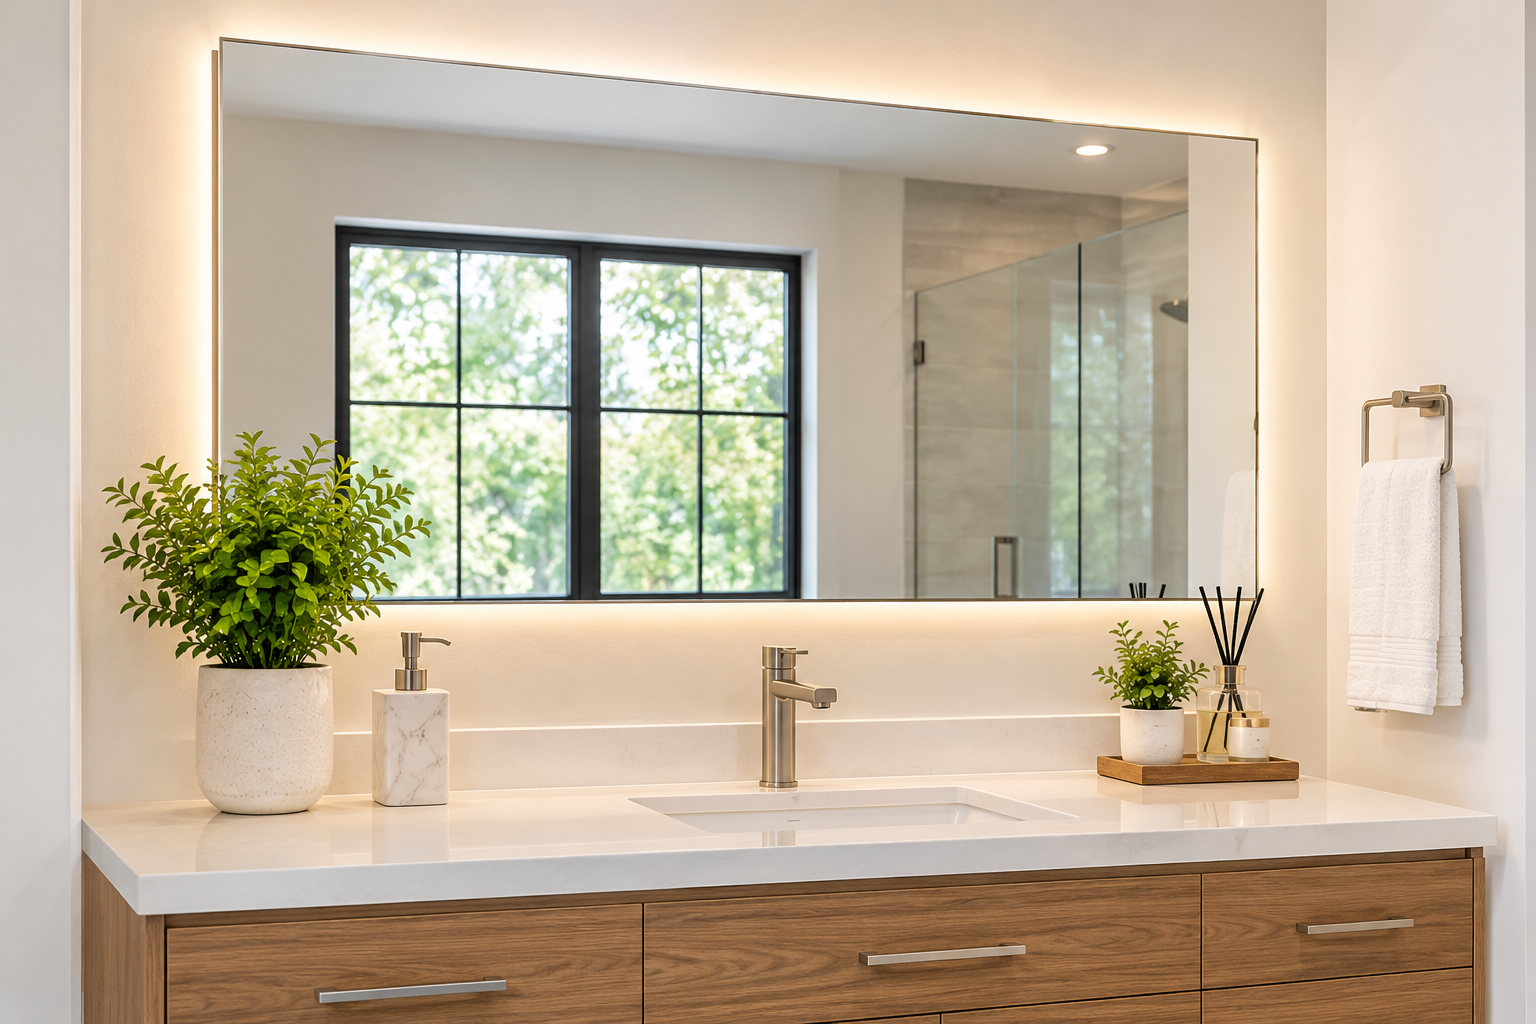
Placing the mirror to catch window light brightens the whole room.
Run the mirror as wide as the vanity and bring it close to the ceiling. Position it to reflect a window or a light source, not a messy corner.
Wall studs are usually spaced 16 inches apart on center, which leaves about 14.5 inches of clear opening and 3.5 inches of depth in a standard wall. A recessed medicine cabinet fits there and sticks out only by its frame. Check for pipes and wires first, and avoid exterior walls unless they are well insulated.
A shallow cabinet above the toilet also works, as long as it doesn't hit your head when you stand up.
6. Layer Your Lighting
Short answer: Use at least two light sources, with sconces at face height beside the mirror and a ceiling fixture overhead.
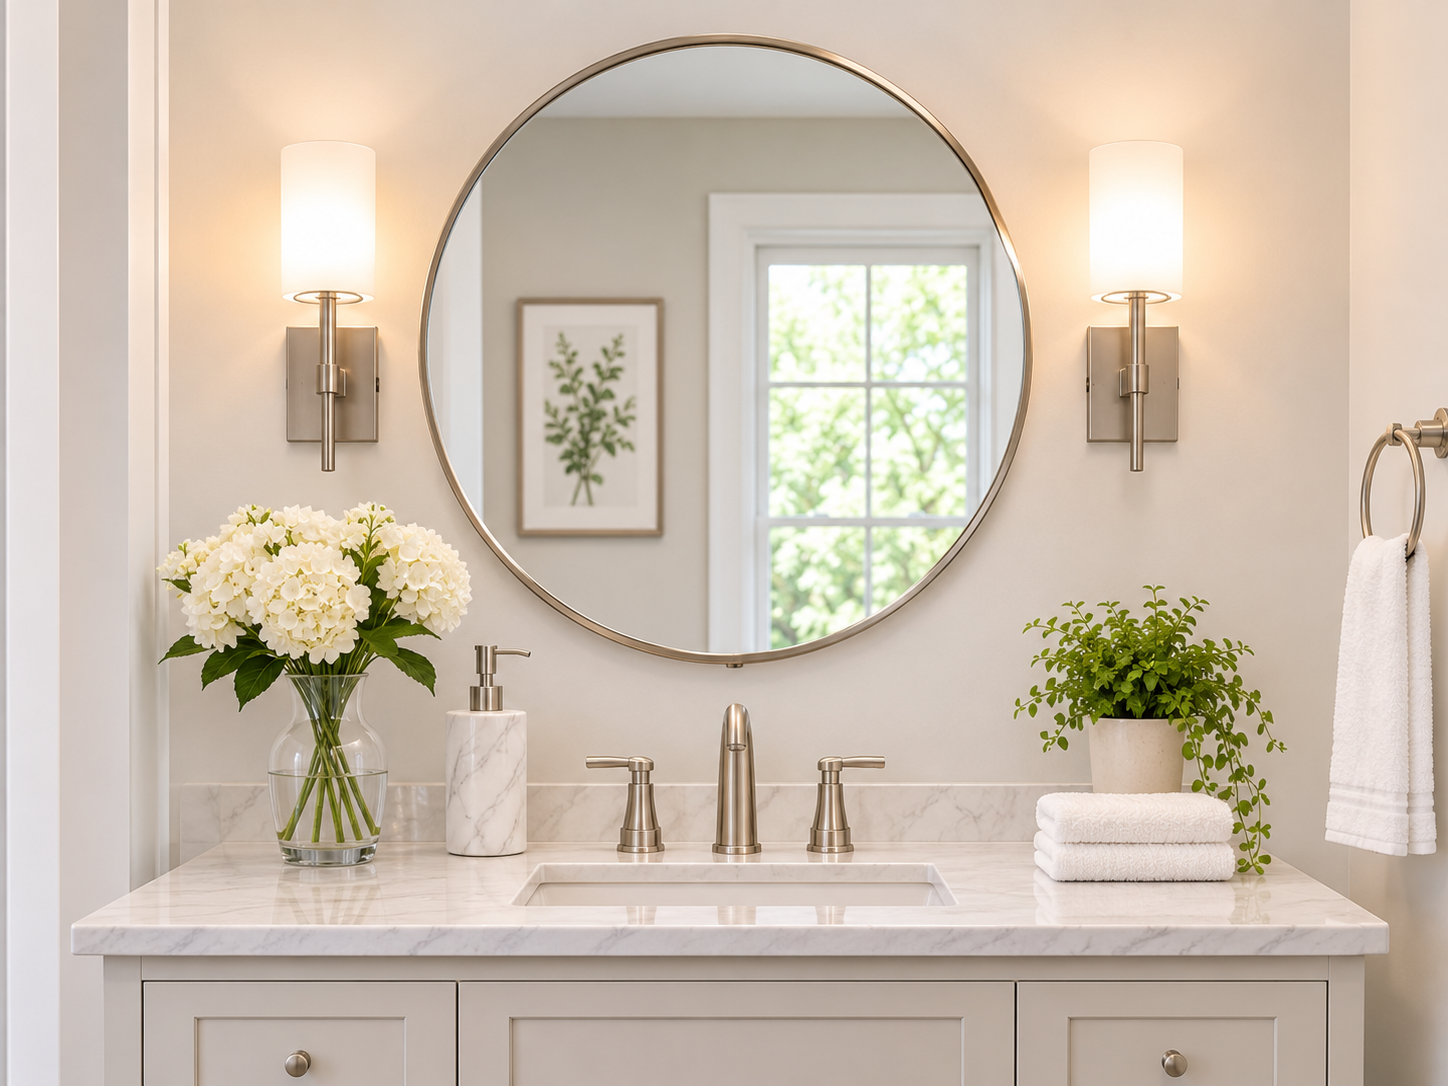
Side lighting is more flattering than a single ceiling light.
A single ceiling light throws shadows under your eyes and chin, which is why it looks harsh when you shave or put on makeup. Good small bathroom lighting puts sconces about 60 to 66 inches from the floor, roughly 30 inches apart, so the light falls evenly on your face.
Choose bulbs between 2700K and 3000K for a warm, natural look, with a color rendering index (CRI) of 90 or higher so skin tones look right. A dimmer is a nice touch for night use.
Fixtures near a shower or tub must be rated for damp or wet locations. Swapping a fixture on an existing electrical box is a straightforward DIY job if you turn off the breaker. New wiring should go to an electrician.
7. Build Storage Upward and Into the Walls
Short answer: Go vertical with recessed niches, over-toilet shelves, and wall hooks, because that space is going unused anyway.
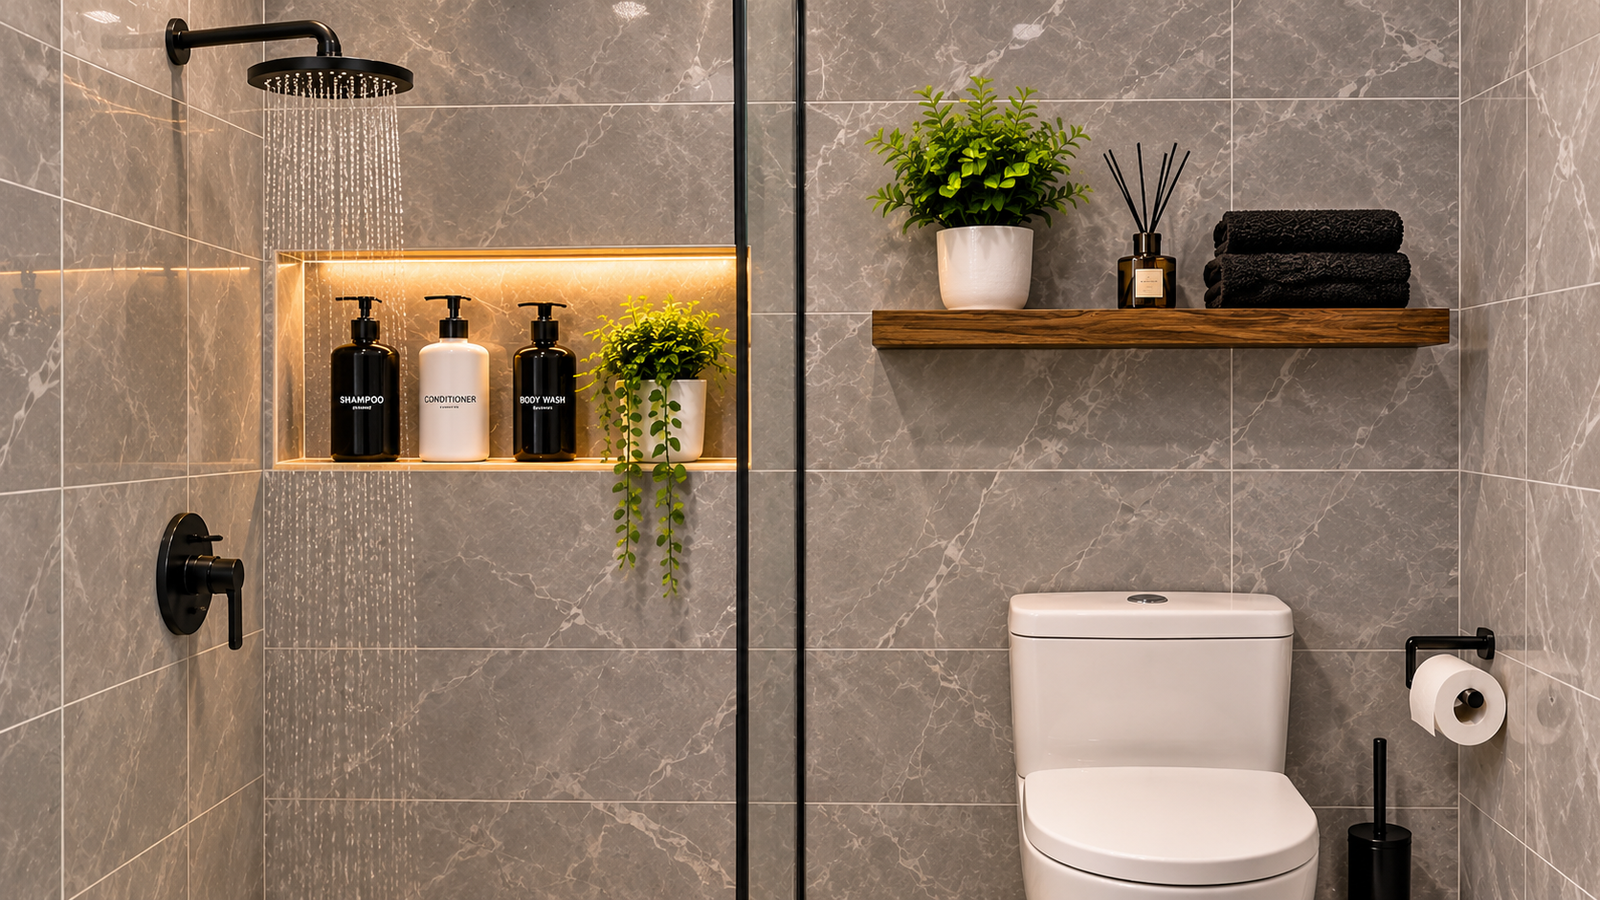
Niches and shelves keep the floor and counters clear.
Small bathroom storage works best when nothing sits on the floor. A tiled shower niche between studs gives you roughly 12 inches of height and 14.5 inches of width, and it keeps bottles off the ledge. Build it on an interior wall, so it doesn't cut into your insulation.
Above the toilet, two shelves about 8 inches deep work well, with the lowest one around 12 inches above the tank. Use hooks instead of towel bars, since a hung towel on a bar sticks out several inches. A rack on the back of the door adds another layer for free.
The catch with open shelving is that it only works if you keep it tidy. Use baskets for the items you don't want on display.
8. Keep Colors Light and Tile Large
Short answer: Light walls and large tiles with narrow grout lines make the room read as one continuous surface.
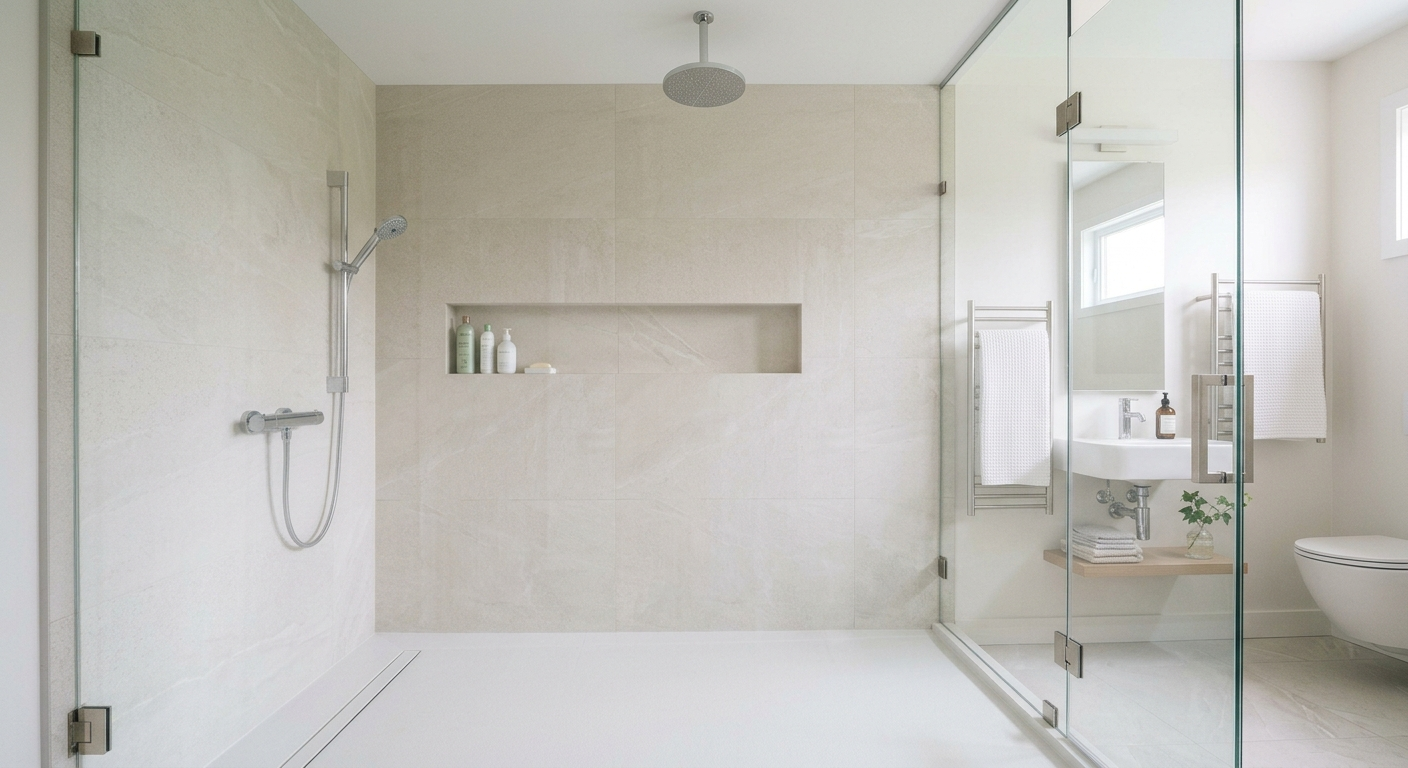
Fewer grout lines make the space look calmer and larger.
A 12 by 24 inch tile has far fewer grout lines than a mosaic, and your eye catches on lines. Run the shower tile all the way to the ceiling, and your brain reads the room as taller. Large format tile is worth the extra care during installation.
Choose a mid-gray grout instead of white. White grout stains and yellows over time, while gray hides it. For the floor, look for a wet-area slip rating (DCOF) of 0.42 or higher. Polished marble is beautiful but slippery and easily etched, so honed or textured finishes are safer.
Paint in a satin finish handles moisture better than flat. A bright white flat ceiling is the safe choice, though painting it the same color as the walls also works if you test a sample first. Undertones shift next to tile, so always check swatches in the actual room.
9. Size the Ventilation Properly
Short answer: A ducted fan rated at least 50 CFM protects your finishes and keeps the room fresh.
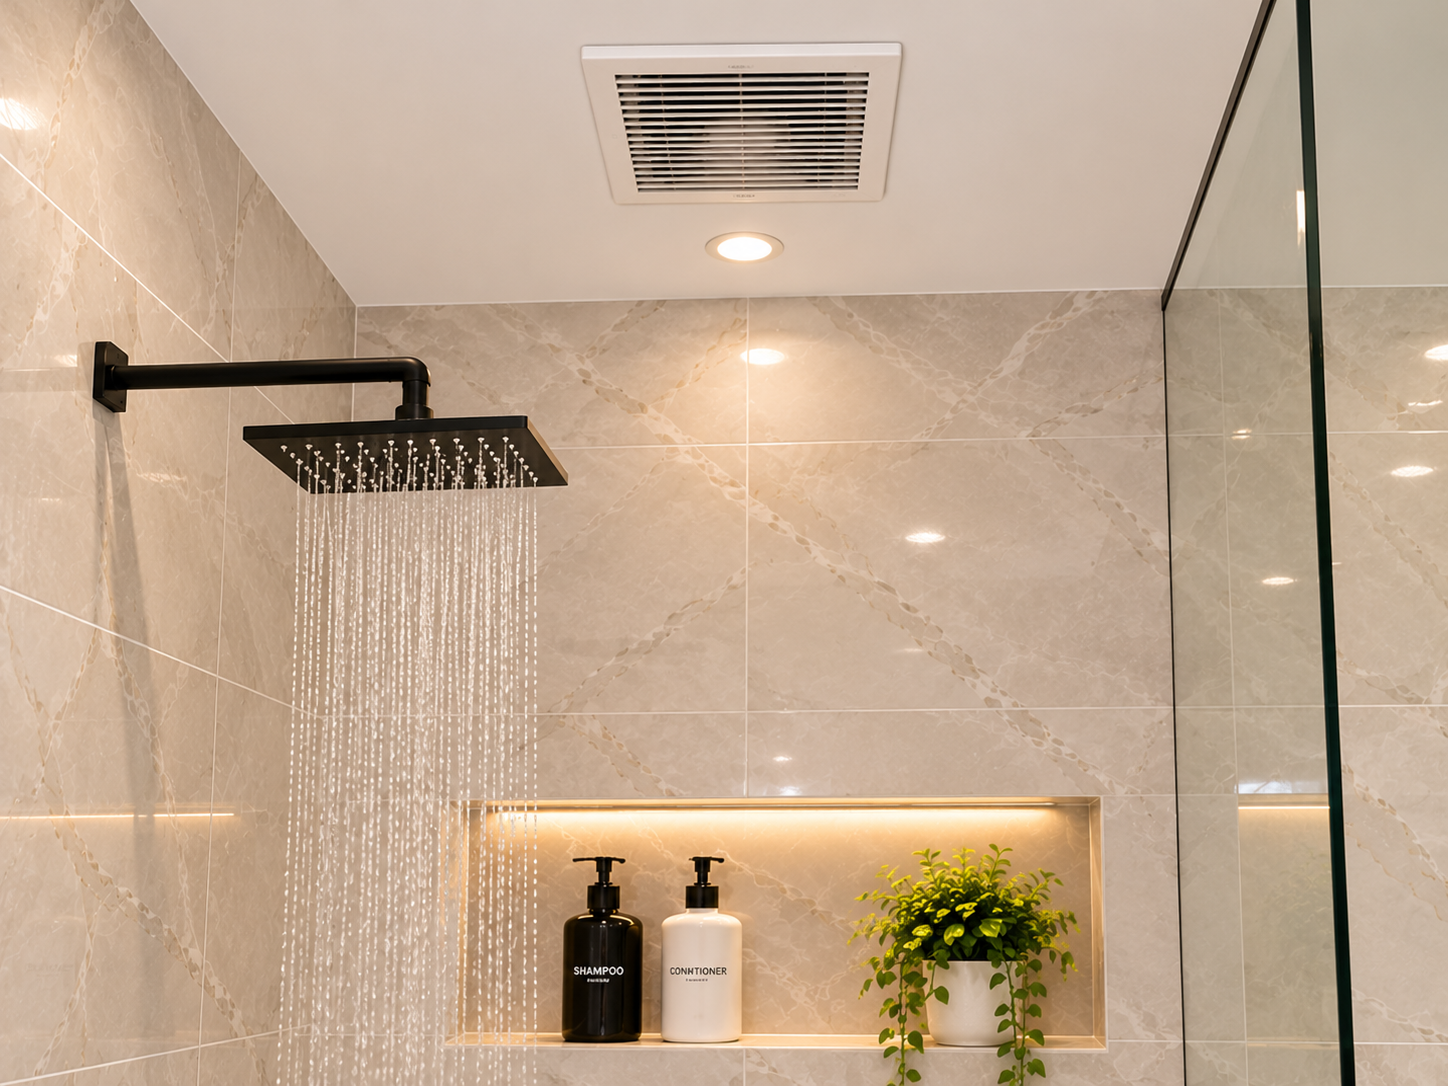
A properly sized fan clears steam before it settles on walls and grout.
Moisture builds up faster in small rooms, which leads to peeling paint and mildew on grout. The Home Ventilating Institute guideline is 1 CFM per square foot for bathrooms up to 100 square feet, with a minimum of 50 CFM. A 5 by 8 bathroom is 40 square feet, so a 50 CFM fan is the floor.
Pick a model with a noise rating of 1.0 sone or lower, so people will actually turn it on. Run it for about 20 minutes after a shower. The duct should vent outside, not into the attic.
Adding or relocating a vent often means cutting through a ceiling or roof, so many people hire this out. Replacing an old fan in the same spot is much easier.
10. Limit Materials and Decor
Short answer: Stick to about three materials and a few meaningful accessories so the eye has less to snag on.
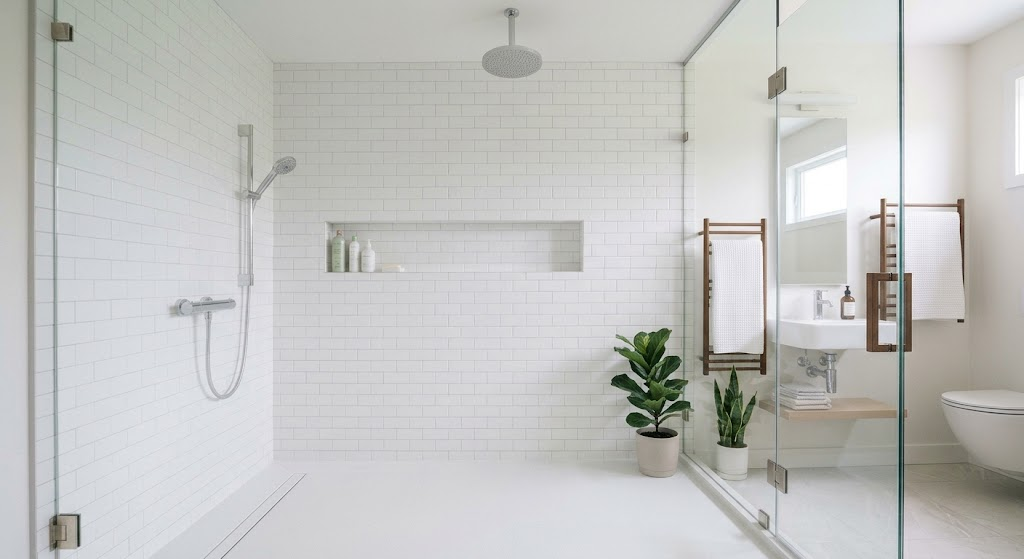
Fewer materials make a small room feel intentional, not crowded.
Pick one tile, one wood or metal tone, and one paint color. Match your metal finishes across the faucet (the bathroom sink faucets guide covers finishes and spout heights that suit a compact vanity), towel hooks, and cabinet pulls. Then add one or two touches, such as a plant or a framed print. Small bathroom decor has the biggest effect when there is less of it.
Keep counters clear by putting daily items in a tray and swapping many bottles for refillable dispensers. Personality can live in the towels and art, which are easy to change, so you won't regret them later.
How to Schedule the Work Without Losing Your Bathroom for Weeks
Short answer: Most of the calendar time is waiting for glass, tile, and vanity delivery, so order early and the actual work takes only 5 to 8 days.
Even a weekend version of these small bathroom ideas helps, but a full update goes smoother with a plan. Here is a sensible order:
- Week 1: Measure, sketch, set a budget, and check the walls for pipes before you commit. Order long-lead items like custom glass, the vanity, and tile.
- Weeks 2 to 3: While you wait, choose paint, fixtures, and hardware.
- Weekend 1: Demo, patch, and paint.
- Weekend 2: Rough plumbing and electrical, done by licensed pros.
- Weekend 3: Tile, vanity, toilet, and fixtures.
- Final step: Install the glass, hang the mirror, and add accessories.
Work from the inside out: rough plumbing and wiring first, then walls, floor, fixtures, and finally the details. If this is your only bathroom, plan for 3 to 5 days without it and line up a backup shower.
Deal with small plumbing problems before the new vanity goes in. A dripping faucet is much easier to repair now (here is how to fix a leaky faucet yourself), and it keeps a slow leak from staining fresh grout later.
If you only have one weekend and about $500, paint the room, swap the mirror, change the light fixture, add hooks, and install one shelf. It won't change the footprint, but it will change how the room feels.
Renter-Friendly Fixes That Don't Need Permission
Short answer: You can change how a rented bathroom looks and works with removable products, and nothing needs to be drilled into the walls or tile.
Many small bathroom ideas on this list need a pro, but the finishing touches work fine in a rental. Tension rods, over-the-door hooks, and stick-on shelves give you vertical storage without damaging anything. A peel-and-stick tile or a large, framed mirror leaned or hung on removable strips changes the look in an afternoon. Swap the showerhead and light bulbs, keep the originals in a drawer, and put them back when you move out.
The limit is anything touching plumbing or wiring, which usually needs your landlord's approval. Ask in writing before changing a toilet, vanity, or fan.
FAQs
How can I make a small bathroom look bigger without remodeling?
Paint the walls a light color, hang a larger mirror, swap the curtain for a clear one, add a second light source, and clear off the counters. These changes cost little and take a weekend.
What is the best layout for a 5 by 8 foot bathroom?
The most common layout puts the tub or shower across the 5 foot end wall, with the toilet and vanity along one long side. Make sure the door doesn't swing into either fixture.
Is a walk-in shower better than a tub in a small bathroom?
A walk-in shower looks more open and is easier to enter, but a tub matters for resale and families with young children. If you have only one bathroom, keep the tub.
How much does it cost to remodel a small bathroom?
A light refresh can run a few hundred dollars. A full remodel in the US often lands between $10,000 and $25,000, depending on your region, finishes, and whether plumbing moves. Get at least three quotes.
Do I need a permit?
Moving plumbing, adding electrical circuits, or changing walls usually requires one. Cosmetic updates like paint and fixtures often don't. Call your local building department to confirm.
What color is best for a small bathroom?
Light, soft colors are the safest choice because they reflect more light. Dark colors can work with strong lighting, but they are riskier in a tight room.
Conclusion
The best small bathroom ideas rarely need more space. They need better decisions about the door, the vanity, the light, and what sits on the floor. Measure first, fix your biggest annoyance next, and add finishing touches last.
Hire licensed pros for plumbing and electrical work, and check local code before you move anything. A well-planned small room can feel more comfortable than a bigger one that was never thought through.