

Introduction
Most bathroom remodel ideas you find online are really just tile catalogs with a headline attached. They're good for a mood board, but they skip the parts that actually determine whether your bathroom works better when it's done, things like layout, ventilation, storage that doesn't crowd your walking space, and what a project like this genuinely costs. Below are 15 bathroom remodel ideas that go past the surface, along with the details most guides leave out, real cost ranges, accessibility features that matter more than people expect, and how a primary bath, guest bath, and powder room should actually be treated differently.
Whether you're planning a full renovation or picking off a few upgrades this year, the same core logic applies: fix what the room does before you decide how it looks.
| Area of Impact | What a Remodel Change |
|---|---|
| Layout & functionality | Fixes awkward door swings, cramped vanities, and wasted floor space |
| Storage | Replaces a single shallow cabinet with drawers, niches, and vertical storage |
| Comfort & safety | Adds better lighting, ventilation, and accessibility for every age |
| Water & energy use | Swaps old fixtures for low-flow, efficient models |
| Style | Updates tile, paint, and hardware to something you'd actually choose today |
| Home value | Refreshes one of the rooms buyers scrutinize most closely |
1. Fix the Layout Before You Touch Tile or Paint
Short answer: Correct door swings, walking clearance, and fixture placement first, since no amount of nice tile fixes a bathroom that's awkward to move through.
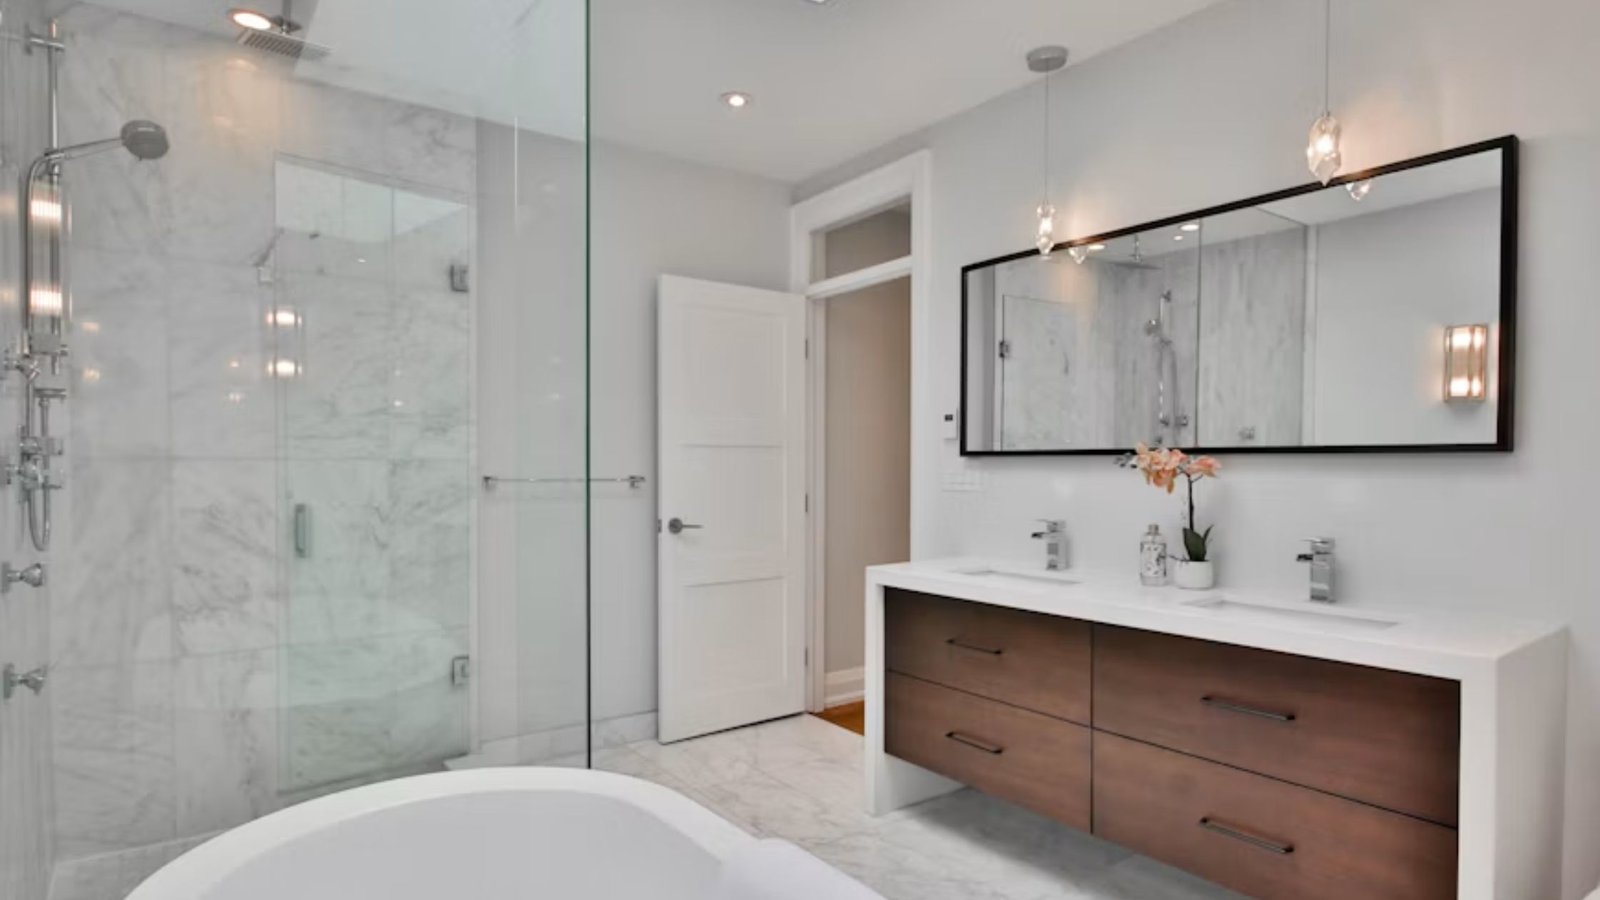
It's tempting to start a remodel by picking tile, but bathroom layout ideas should come first. Keeping the toilet, sink, and shower in their existing plumbing locations keeps costs down, while moving even one fixture can add real money and time to the project. If the room feels cramped, look at the door first: an inward-swinging door often eats the one open patch of floor a small bathroom has, and swapping it for a pocket door or an outward swing can free up more usable space than any product swap. Most codes call for roughly 21 inches of clear floor space in front of the toilet and sink, so measure before you commit to a bigger vanity or a wider shower.
2. Decide Between a Walk-In Shower and a Bathtub
Short answer: A curbless or low-curb walk-in shower makes the room feel larger and is easier to use long-term, but keep at least one tub in the house if resale value or young kids are a factor.
This is one of the most common walk-in shower ideas questions, and the honest answer depends on the bathroom. A walk-in shower with a frameless glass panel opens up sightlines and works well in a primary bathroom used daily by adults. That said, if this is the only full bathroom in the house, or you're planning to sell within a few years, keeping at least one bathtub protects resale value, since many buyers with young kids specifically look for one. Kohler and American Standard both make compact soaking tubs under 60 inches that fit spaces too tight for a standard alcove tub, which is a reasonable middle ground if you want the shower experience without losing the tub entirely.
3. Upgrade the Vanity for Real Storage, Not Just a New Look
Short answer: A vanity with deep drawers instead of a single cabinet door turns wasted under-sink space into storage you'll actually use every day.
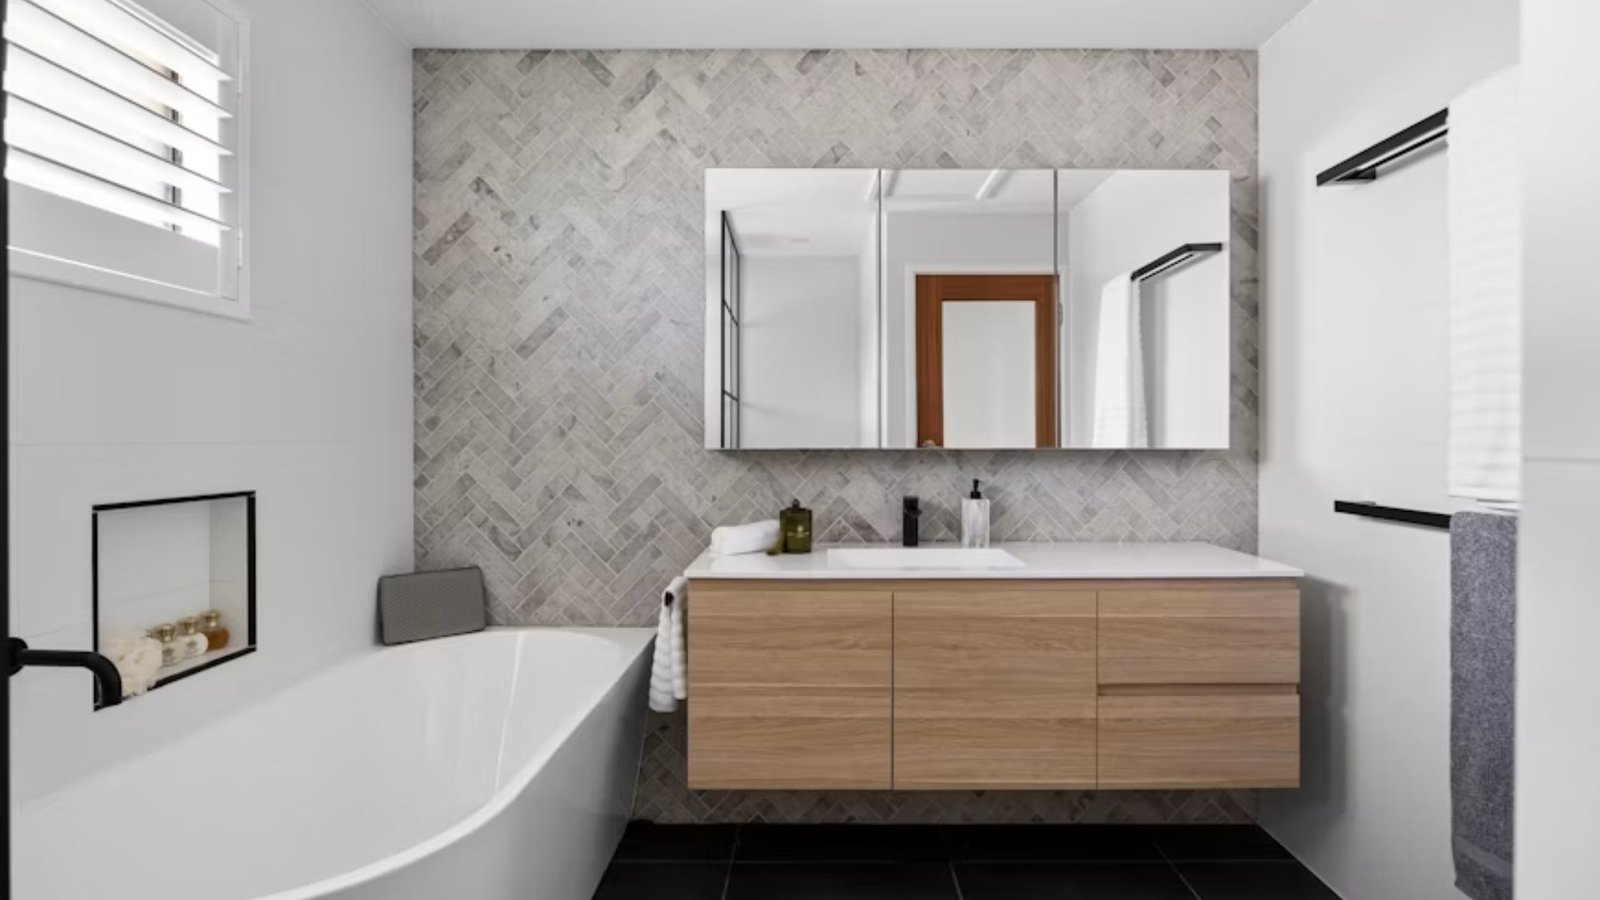
Most older vanities waste the space behind their doors with a single deep, awkward cabinet. Good bathroom vanity ideas start with drawers instead: even two or three drawer stacks hold far more than a cabinet with things stacked on top of each other. A wall-mounted vanity also shows more floor, which is one of the simplest tricks for making a small guest bathroom or half bathroom feel bigger without changing its footprint. If you're sharing the room with someone else, a double-sink vanity solves a lot of morning friction, but only if the wall is wide enough to give both sides real elbow room, generally at least 60 inches total.
4. Choose a Toilet That Saves Water Without Feeling Like a Downgrade
Short answer: A WaterSense certified toilet uses roughly a third less water per flush than older models without sacrificing flush performance.
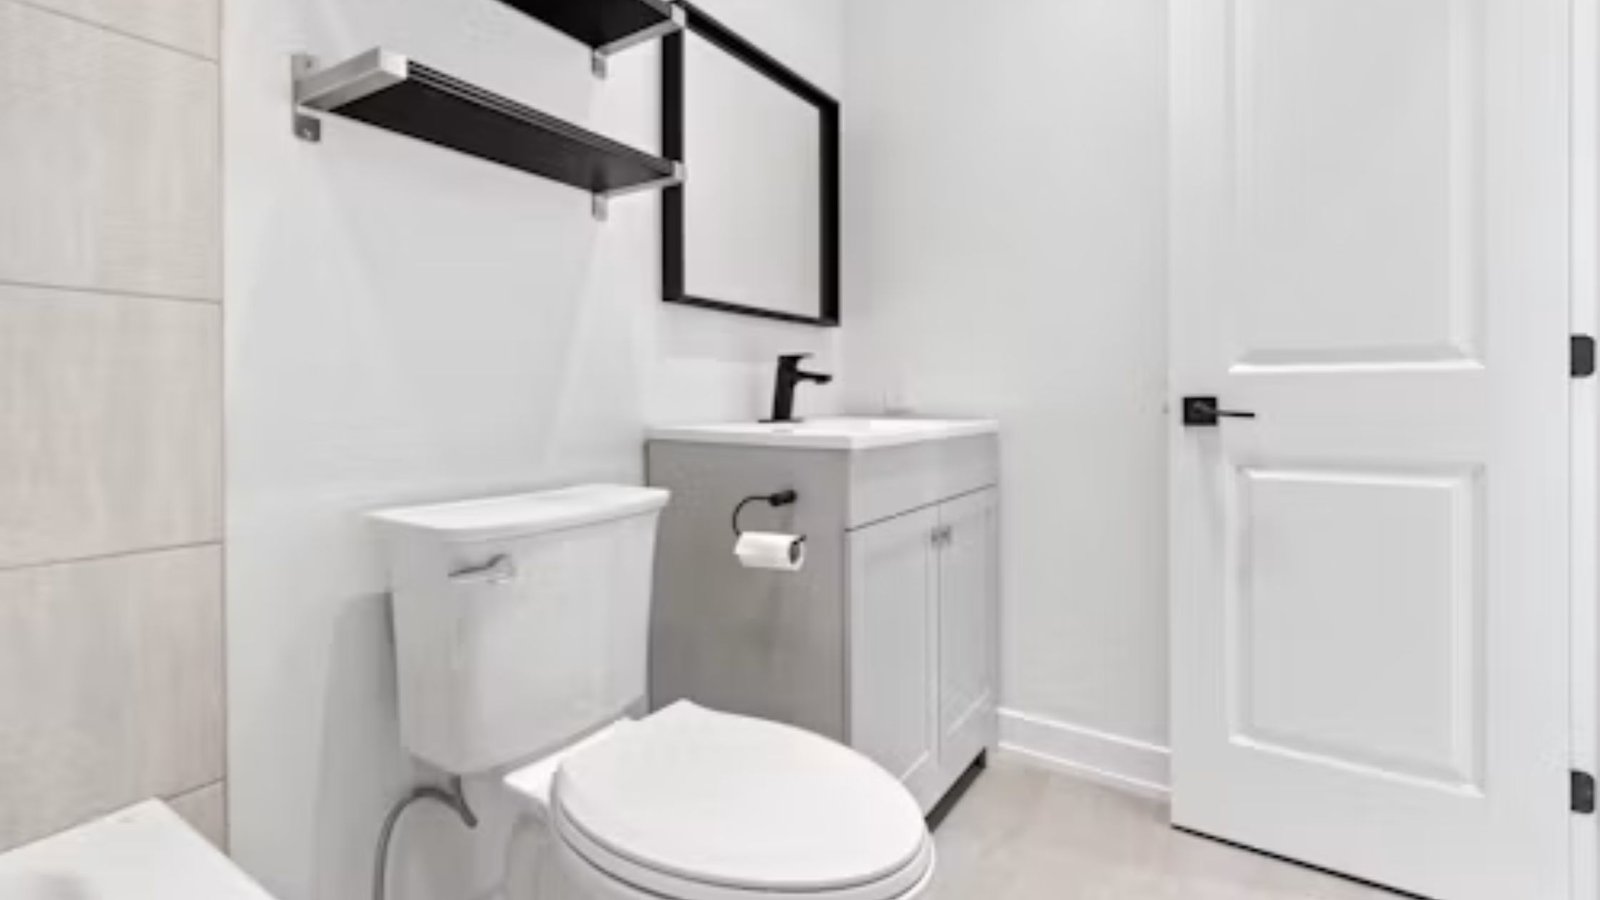
Toilets rarely get much attention in bathroom renovation ideas, but they're one of the easiest water saving upgrades in the whole house. A dual flush or Water Sense certified toilet typically uses 1.28 gallons per flush or less, compared to 3.5 gallons or more in older units. If you want a bigger upgrade, brands like Toto and Kohler now make washlet style toilets with integrated bidet functions and heated seats, which used to be a specialty purchase and are now a fairly standard remodel add on. For an ensuite bathroom used multiple times a day, comfort height (about 17 to 19 inches) is easier on the knees than a standard height bowl.
5. Pick Fixtures and Hardware That Actually Match Each Other
Short answer: Coordinating your faucet, shower trim, and cabinet hardware in one dominant finish makes the whole room read as intentional instead of thrown together.
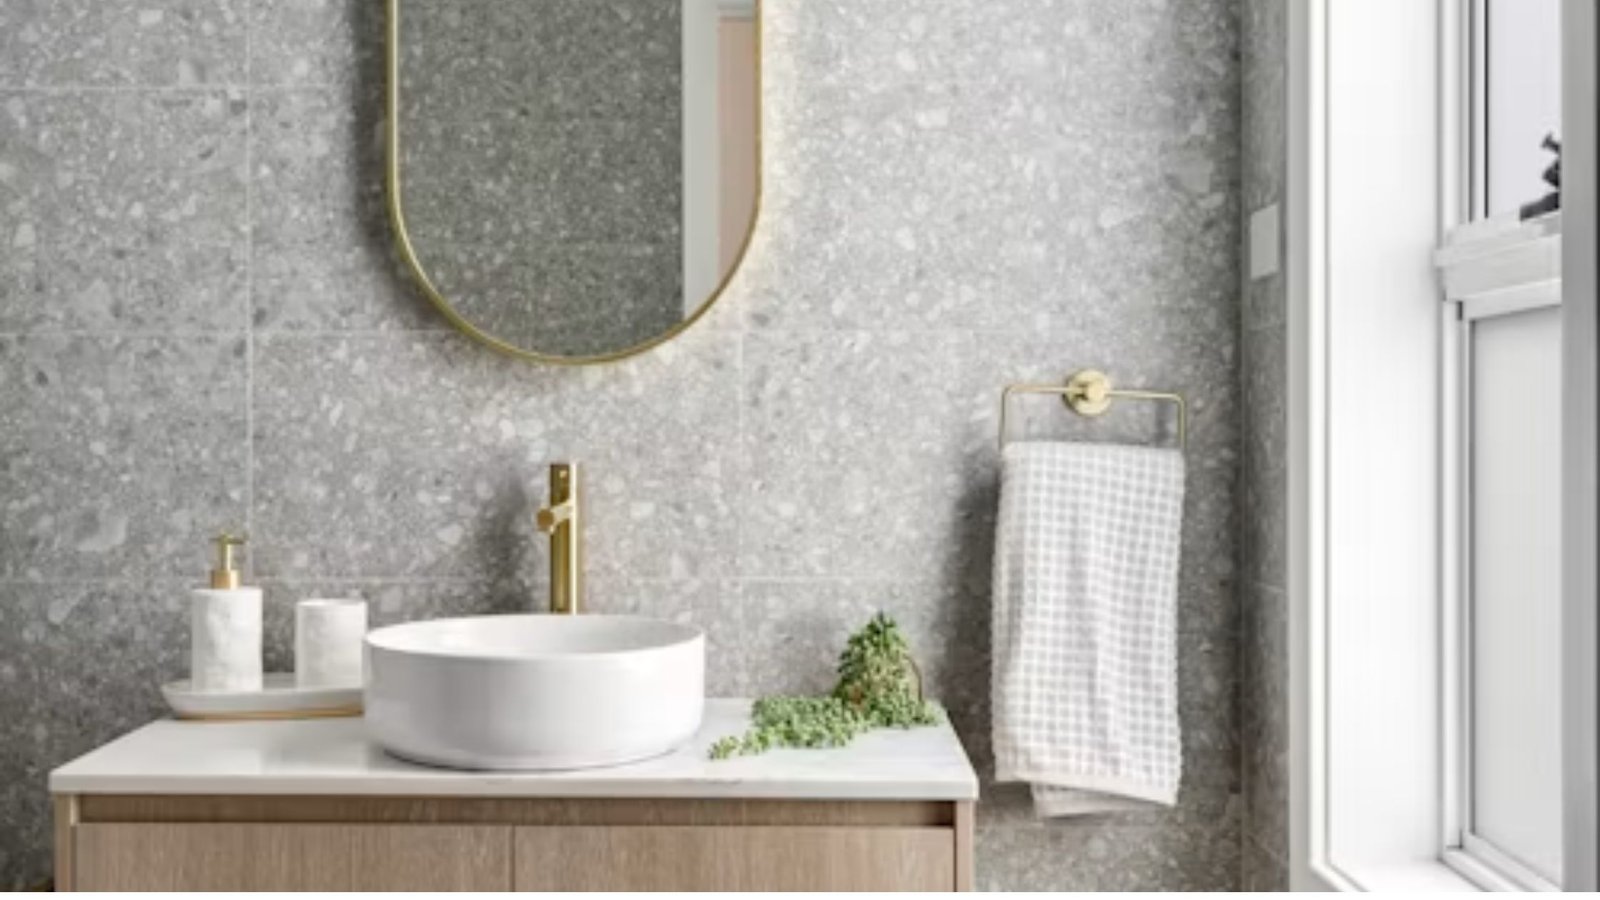
A mismatched mix of chrome faucets, brass hardware, and a nickel towel rack is one of the fastest ways to make an otherwise nice remodel look unfinished. Good bathroom fixture ideas start with picking one dominant finish, brushed nickel, matte black, or warm brass, and repeating it on the faucet, showerhead, and drawer pulls. If you do want to mix metals, keep a second finish to no more than two touchpoints so it reads as a choice rather than an accident. Before ordering shower trim, check what valve is already in the wall trim from one collection isn't automatically compatible with a rough-in valve from a different line.
6. Add a Tile Feature Wall Instead of Tiling Everything
Short answer: One accent wall behind the tub or vanity gives the room a focal point without the cost or busyness of tiling every surface.
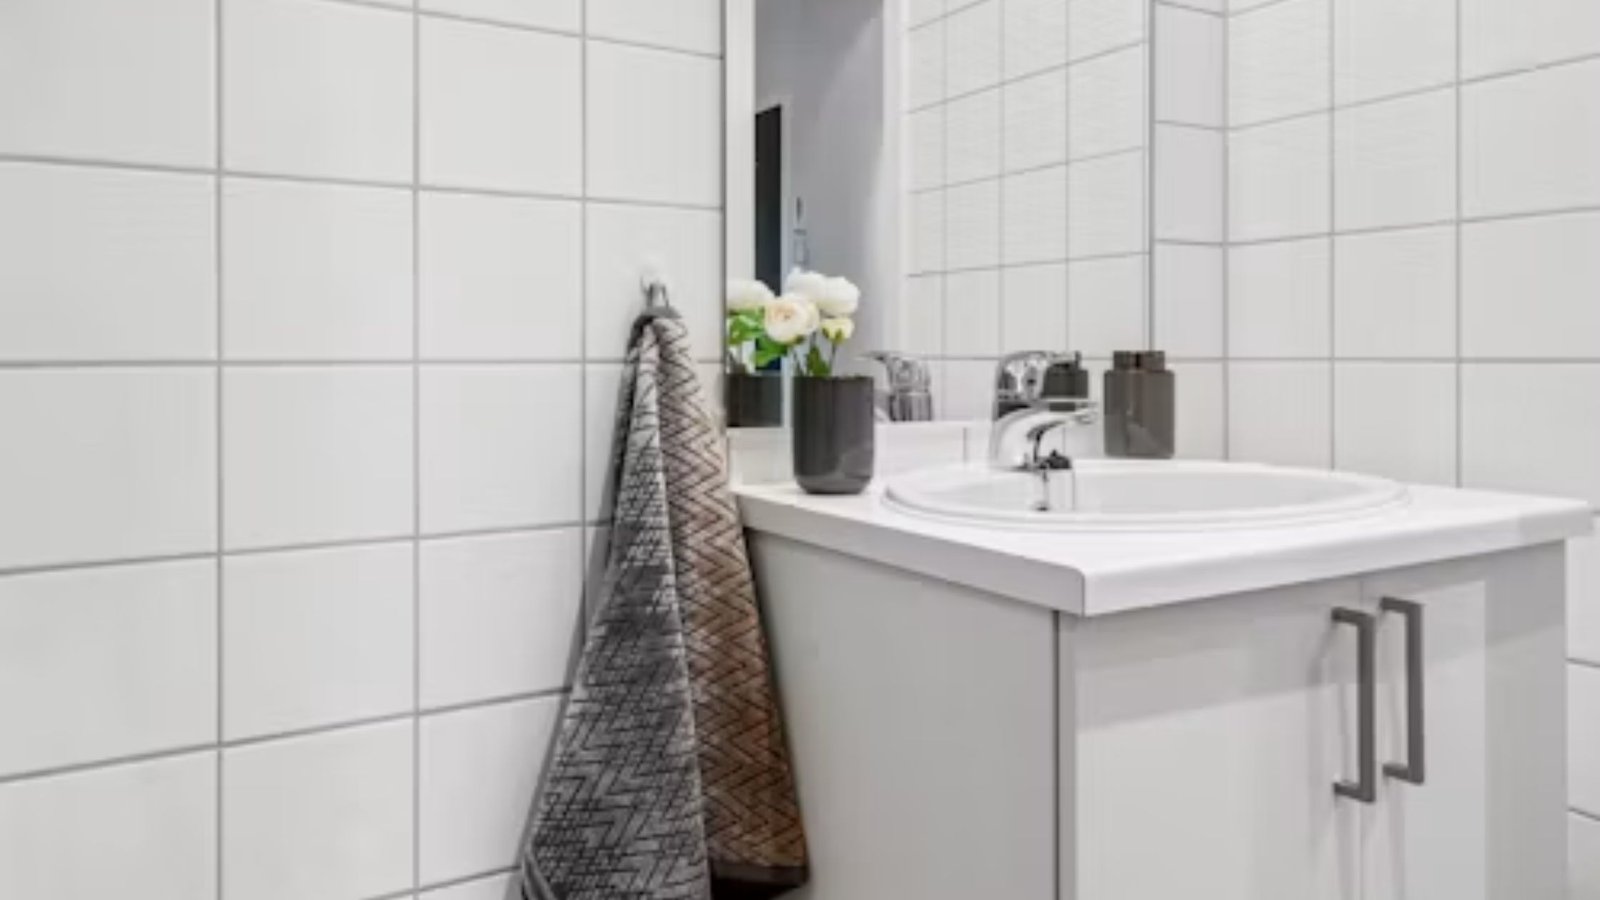
Among bathroom tile ideas, an accent wall behind the tub, vanity, or the far wall of the shower is usually the strongest spot for pattern or color, and it keeps the budget in check since you're not covering every surface. Marble, hexagon mosaic, or a bold porcelain pattern all work well here as long as the surrounding walls stay simple. If the wall is inside a wet zone, confirm the tile and setting materials are rated for direct water exposure; not every decorative tile is.
7. Go Large-Format on Floors and Keep Walls Simple
Short answer: Large format floor tile means fewer grout lines, which reads as calmer, cleaner, and easier to maintain over time.
Bathroom flooring ideas often default to small mosaics because people assume tiny tile suits a small room, but it's usually the opposite. Large-format porcelain or ceramic tile, especially when it's light in color and runs into the shower without a visible transition, tricks the eye into treating the whole floor as one continuous surface. Whatever you choose, don't skip proper waterproofing underneath, a membrane behind the tile is what actually prevents water damage, not the tile itself. Grout color matters too: a lighter grout between large tiles shows less dirt over time than people expect, since there's simply less of it.
8. Upgrade the Countertop to Something That Handles Daily Wear
Short answer: Quartz resists staining and never needs sealing, which makes it the lowest-maintenance countertop option for a bathroom that gets used every day.
Natural stone like marble and granite looks beautiful, but it needs annual sealing and can be etched from acidic products like toothpaste and perfume. Quartz countertops solve that problem they're engineered to resist staining, don't need sealing, and hold up well against the daily splash zone around a sink. If the budget is tight, a quartz or solid-surface top on an otherwise simple vanity base is a smarter place to spend than an expensive cabinet with a cheap top, since the counter is what you touch and clean the most.
9. Layer Your Lighting Instead of Relying on One Overhead Fixture
Short answer: Combining ceiling lighting with sconces at face height removes the harsh shadows a single overhead fixture creates.
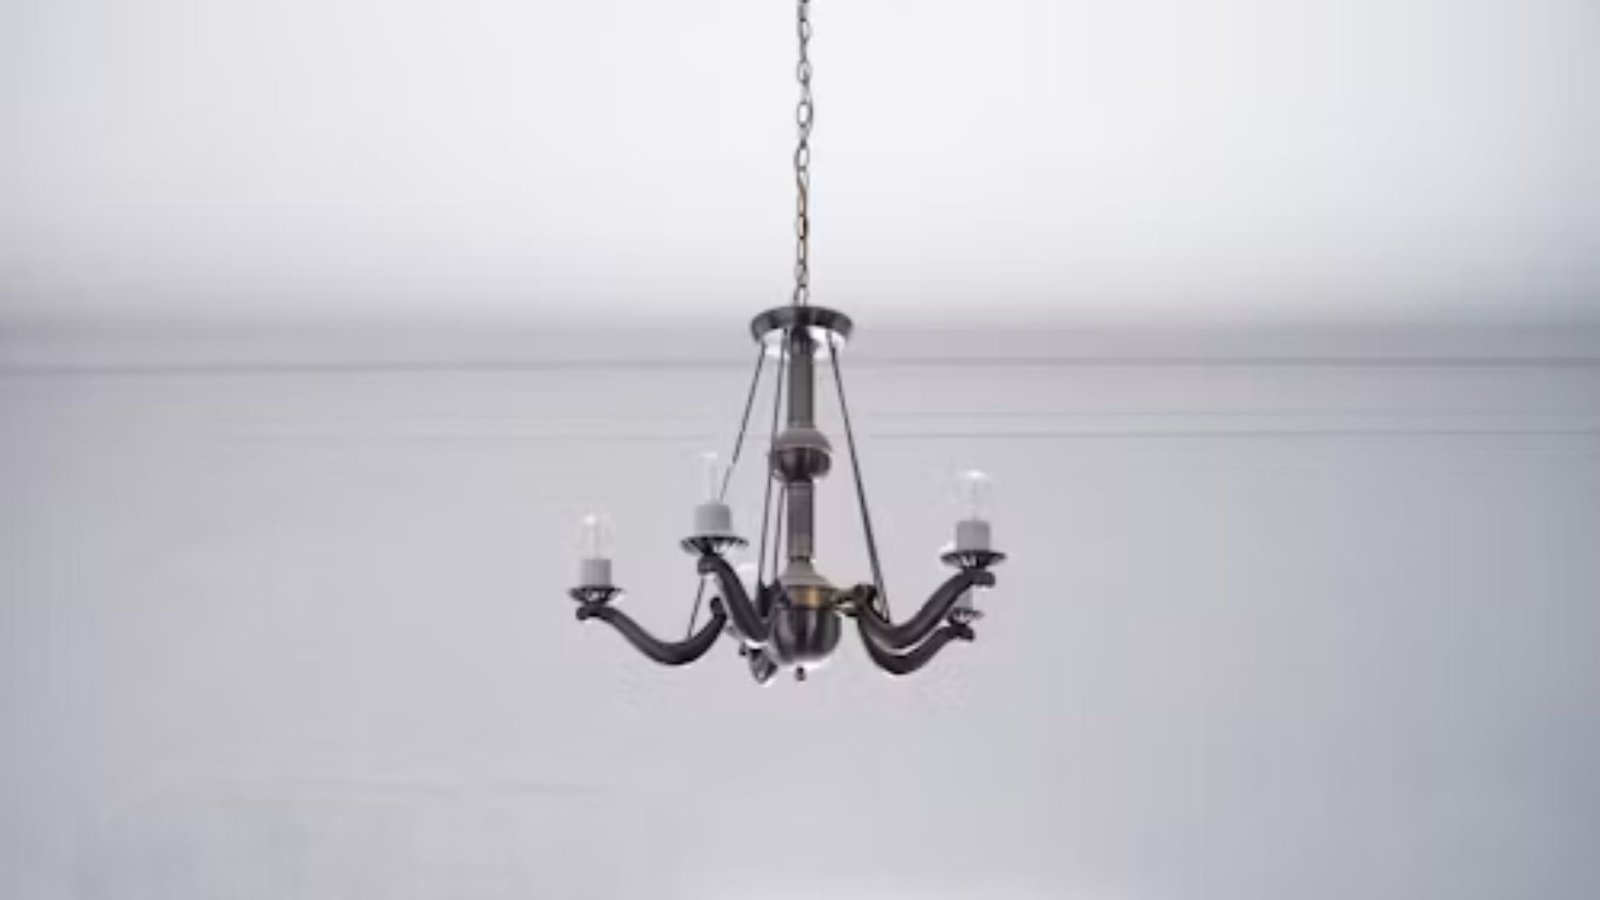
Bathroom lighting is usually an afterthought handled by a single ceiling fixture, and that single source creates shadows under the eyes and chin that make grooming harder than it needs to be. Add sconces flanking the mirror at roughly eye level, put the whole setup on a dimmer, and if the shower doesn't already have one, add a dedicated wet-rated light inside it. This is a relatively small line item in a full remodel but makes a noticeably bigger difference day to day than people expect.
10. Fix Ventilation Before It Becomes a Mold Problem
Short answer: An exhaust fan sized correctly for the room's square footage, vented outdoors rather than into the attic, prevents the moisture buildup that leads to mold and peeling paint.
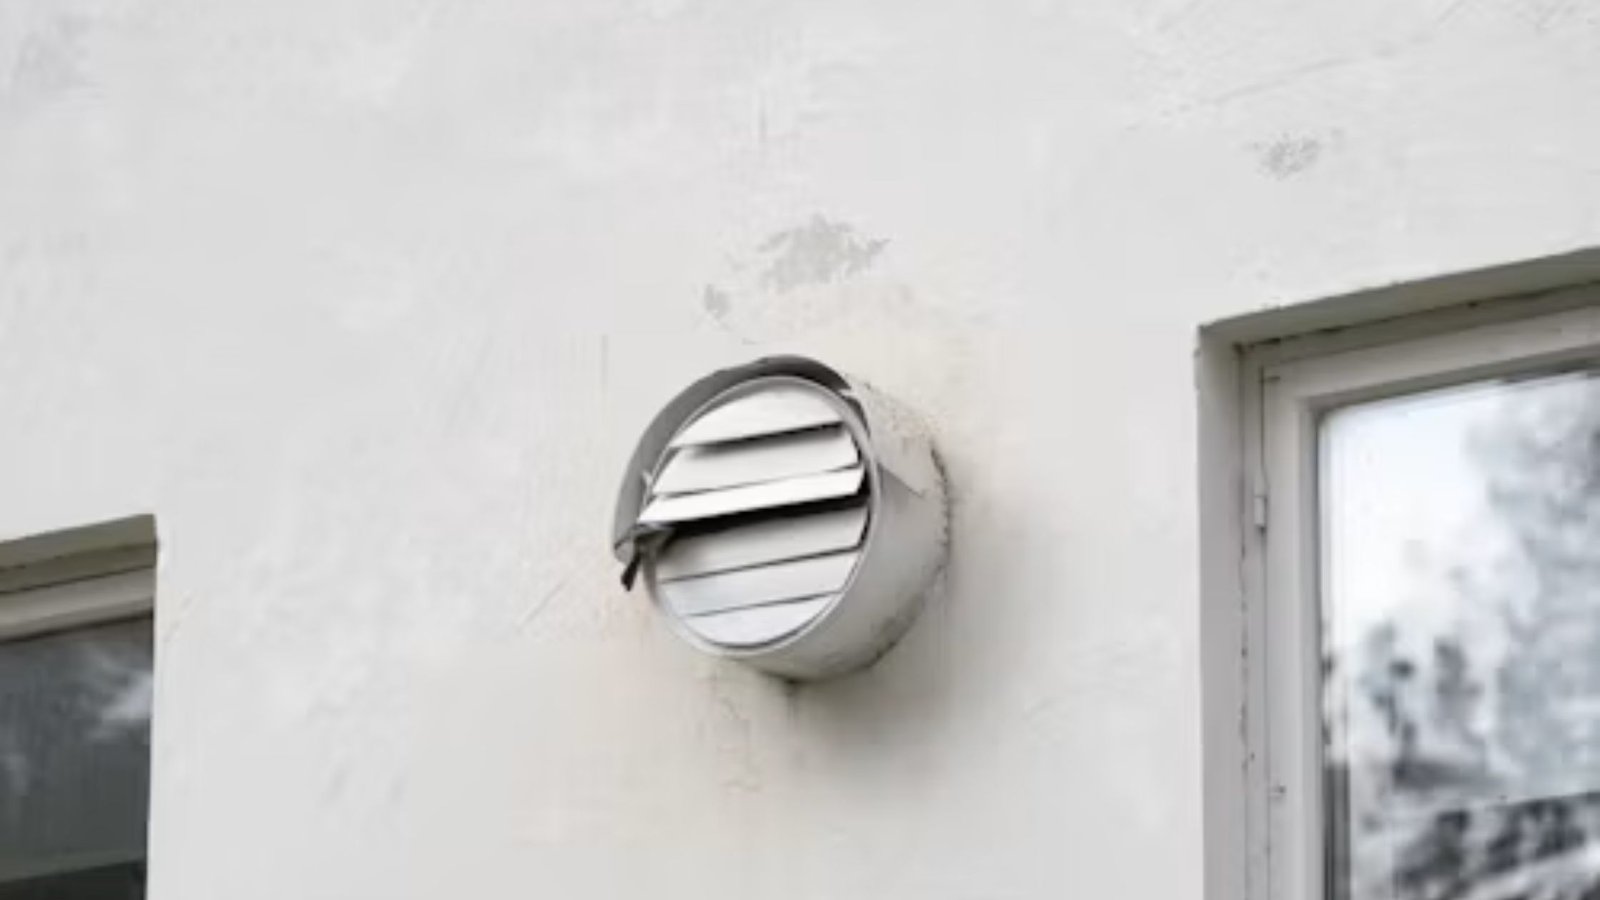
Poor ventilation is one of the most overlooked items in bathroom improvements, mostly because you can't see the problem until it's already causing damage. Size the fan to the room (a rough rule is 1 CFM per square foot of floor area, with a minimum of 50 CFM), and confirm the duct actually vents outside rather than dumping moisture into the attic, which is a surprisingly common mistake in older installations. A timer or humidity-sensing switch is worth the small extra cost, since it keeps the fan running after you've left the room instead of relying on someone remembering to flip it off.
11. Build Storage Into the Walls Instead of Stacking It on the Floor
Short answer: Recessed niches and wall-mounted cabinets add real storage capacity without narrowing the walking space that makes a bathroom feel cramped.
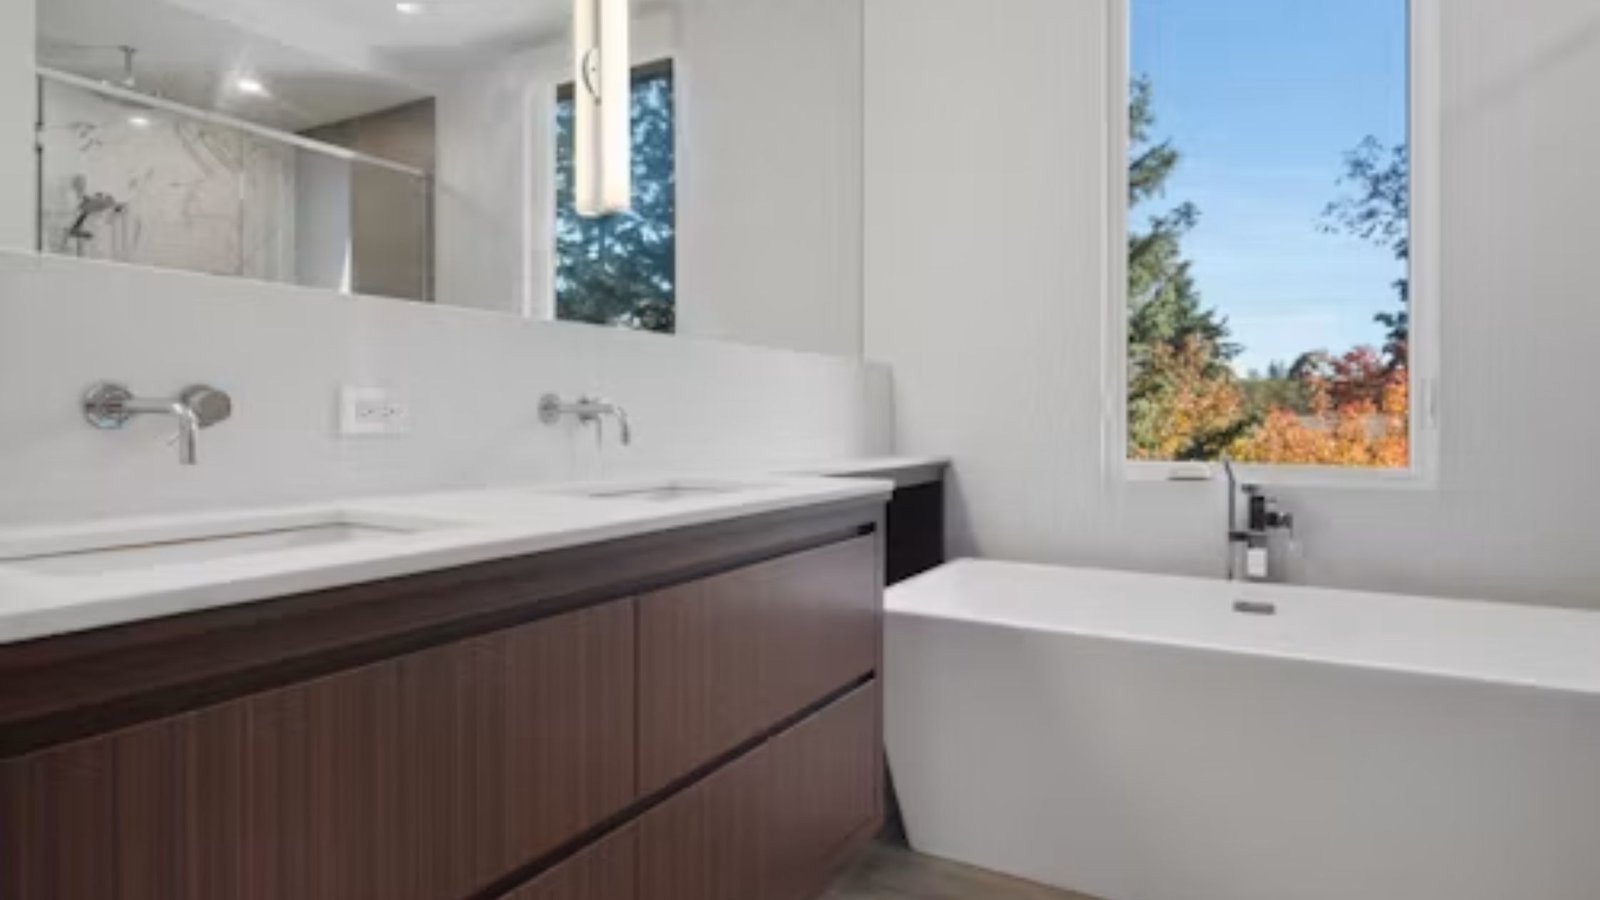
Good bathroom storage ideas aren't really about adding more storage, they're about moving it off the floor. A recessed shower niche between the studs, a shallow medicine cabinet that sits flush with the wall, and a slim over-the-toilet cabinet all add capacity without eating into your walking path. For a small bathroom, drawer dividers inside the vanity do more for daily clutter than an extra shelf ever will, since most bathroom mess comes from loose bottles and tubes rather than a genuine lack of square footage.
12. Update the Mirror and Give It Real Task Lighting
Short answer: A properly sized mirror centered over the vanity, paired with face-level lighting, improves both function and the sense of space in the room.
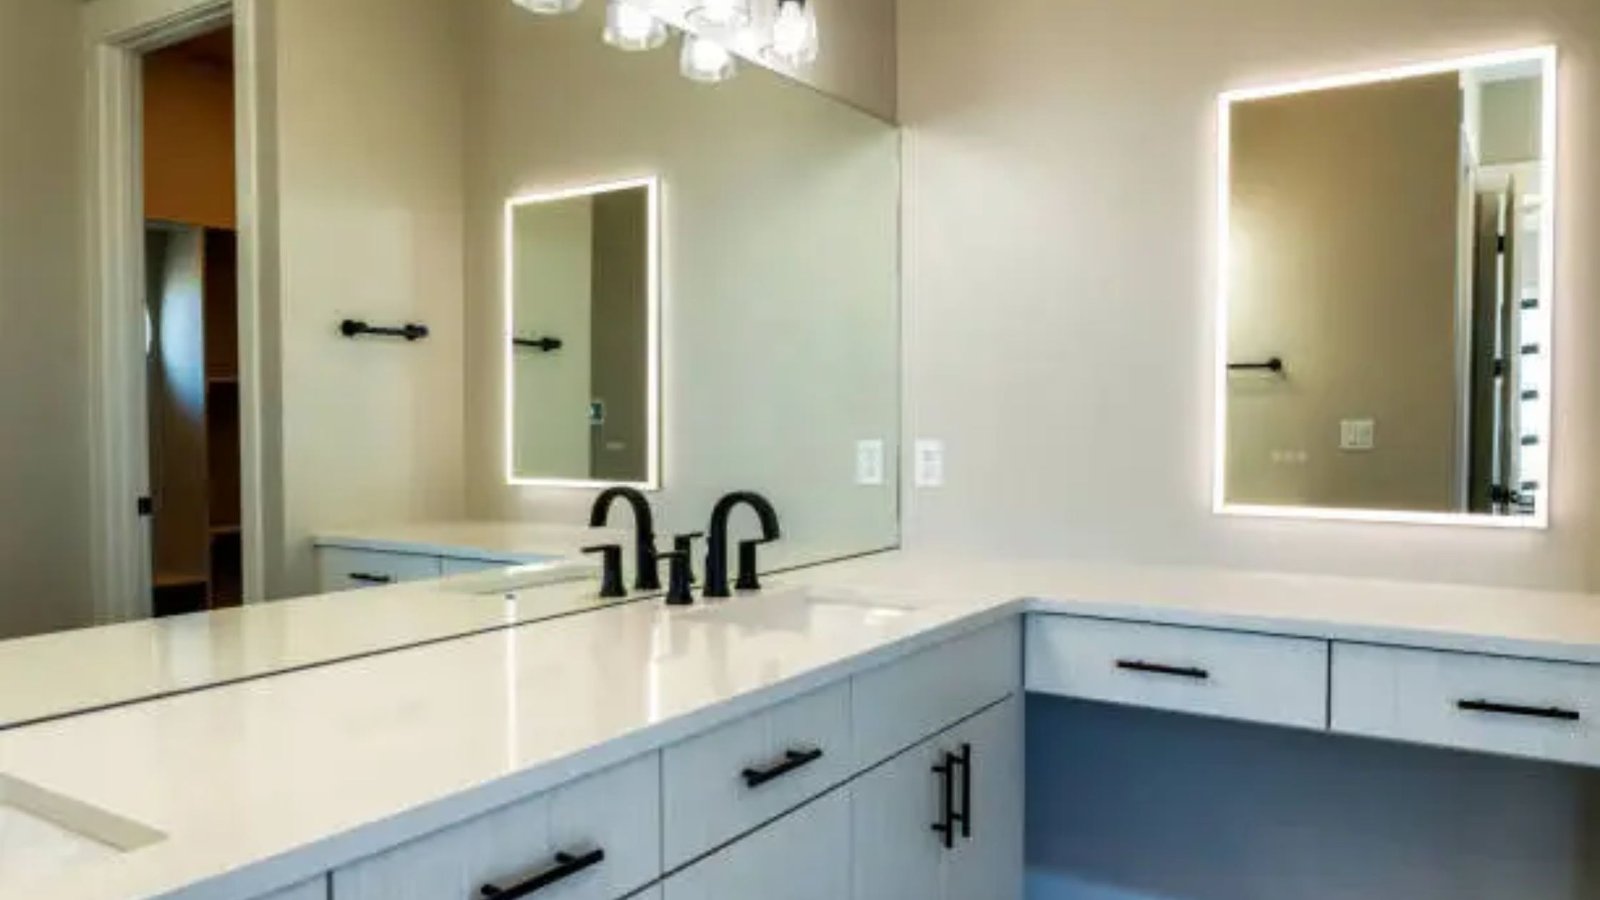
A mirror that's too small for the vanity below it looks like an afterthought, and one that stretches the entire wall can feel oversized and cold. Center it over the sink rather than the wall itself, and check the faucet and backsplash height before finalizing the size. A lighted mirror or a mirrored medicine cabinet combines reflection with concealed storage, which is especially useful in a vanity with limited drawer space.
13. Make the Bathroom Safer and More Accessible for Every Age
Short answer: A curbless shower entry, grip bars disguised as towel bars, and slip resistant flooring make the bathroom safer for kids, guests, and aging family members without looking clinical.
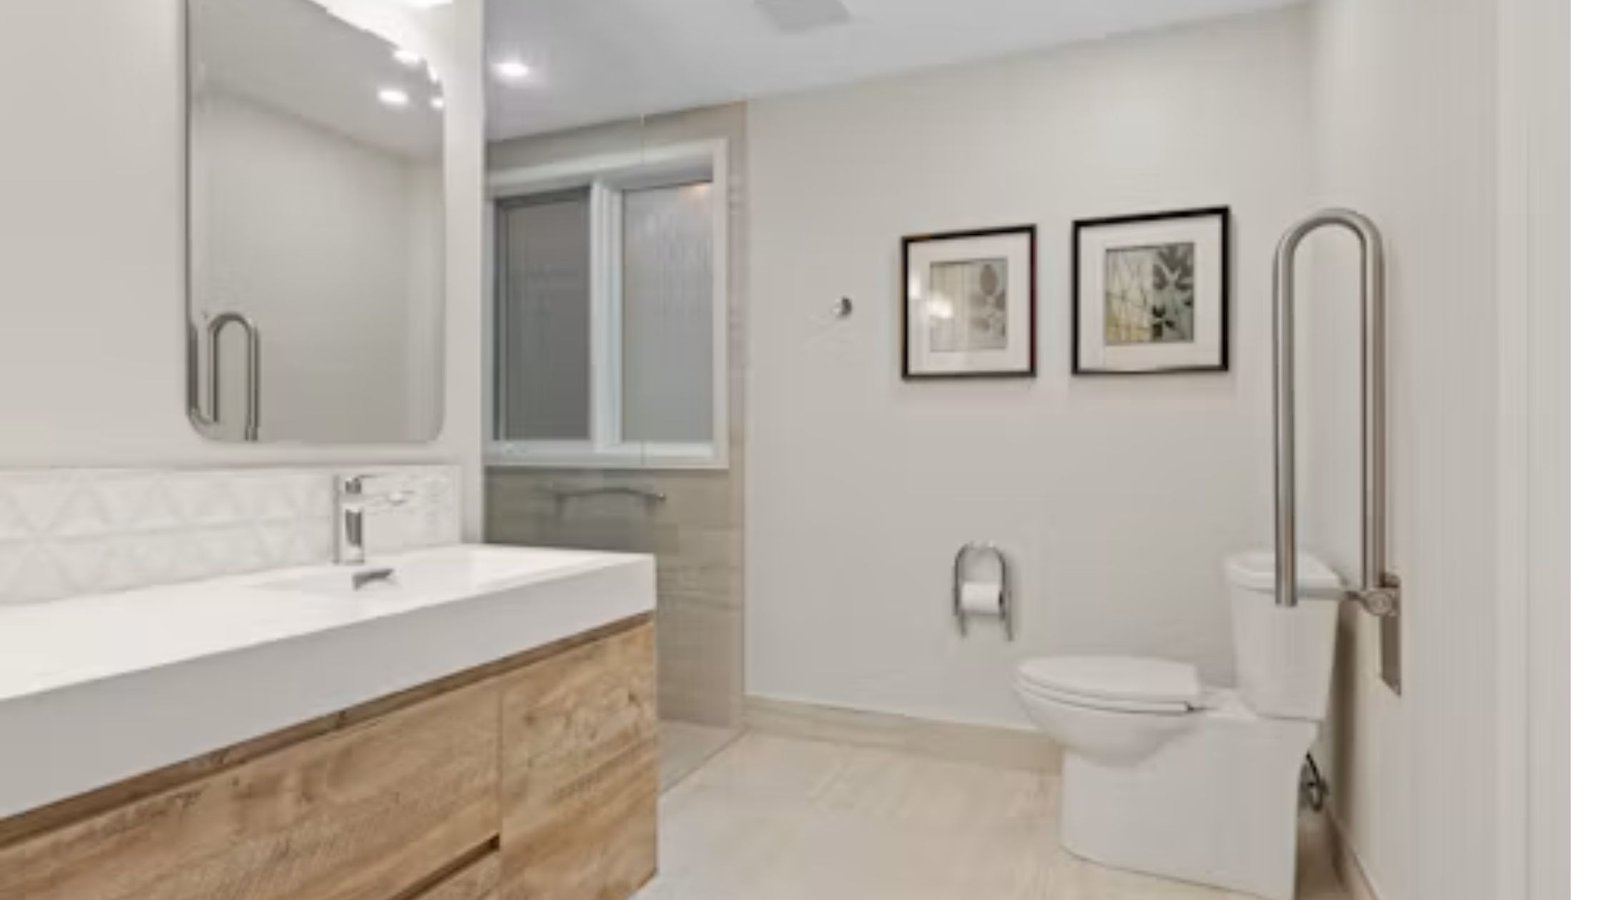
Accessibility rarely makes it into bathroom remodel ideas lists, but it's one of the more practical upgrades if you're planning to stay in the home long term. A curbless or low curb shower entry removes a tripping hazard and works for wheelchairs or walkers if the need ever comes up. Grab bars have come a long way from the institutional looking versions many now double as a towel bar or a sleek horizontal rail that doesn't read as medical equipment. Lever style faucet handles are easier to use than twist knobs for anyone with limited grip strength, and slip resistant flooring near the shower and sink matters for every age, not just older adults.
14. Treat a Primary Bath, Guest Bath, and Powder Room Differently
Short answer: A primary bathroom needs durability and storage for daily use, a guest bathroom needs to look polished on demand, and a powder room mostly needs to make a strong first impression.
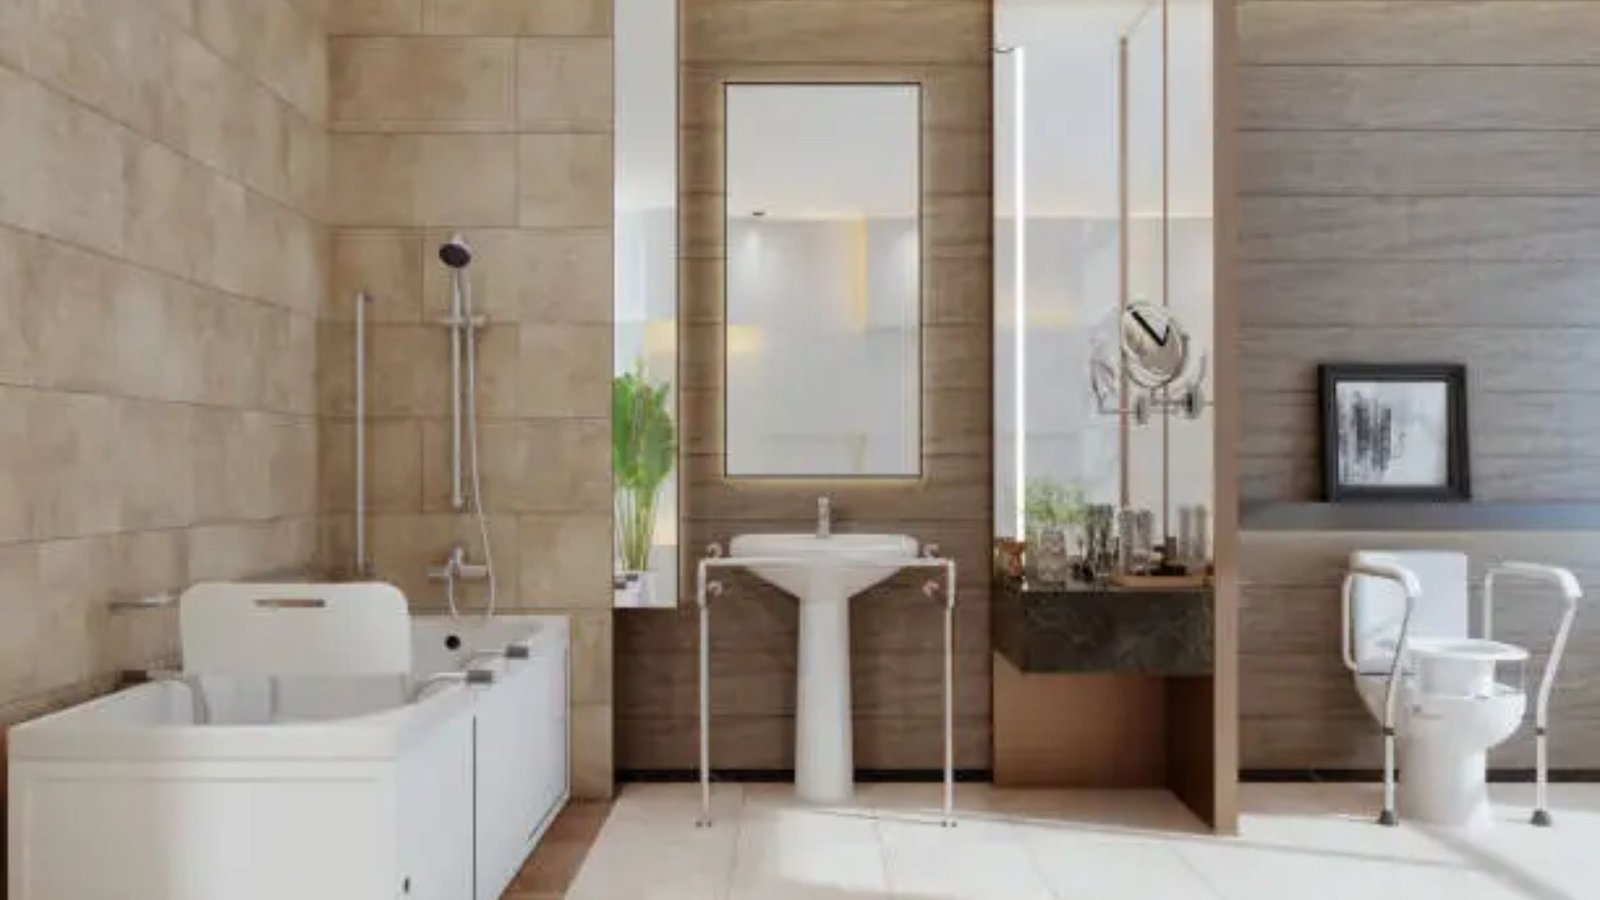
This distinction gets lost in most bathroom renovation ideas guides, but a master bathroom used twice a day by the same people has different needs than a powder room a guest sees for two minutes. A primary bathroom or ensuite bathroom benefits most from real storage, a stronger exhaust fan, and water resistant paint that can handle daily steam. A guest bathroom or family bathroom used by multiple people benefits from durable, easy clean surfaces since it gets more varied wear. A powder room, on the other hand, has no shower to worry about, so it's the one place in the house where a bolder wallpaper, a statement mirror, or a dramatic paint color can go all in without the practical constraints the rest of the house has to work around.
15. Know What a Bathroom Remodel Actually Costs and How Long It Takes
Short answer: Most bathroom remodels run from a few thousand dollars for a cosmetic refresh to $35,000 or more for a full renovation, and take anywhere from a few days to two months depending on scope.
| Project Scope | Typical Cost | Typical Timeline |
|---|---|---|
| Cosmetic refresh (paint, mirror, hardware, lighting) | $1,500– $5,000 | 2–5 days |
| Partial remodel (vanity, toilet, fixtures, flooring) | $8,000–$18,000 | 2–3 weeks |
| Full remodel (layout, plumbing, tile, waterproofing) | $20,000–$40,000+ | 4–8 weeks |
A few things that quietly extend a timeline, custom vanities and tile can take several weeks to arrive, permit approval adds time depending on your city, and any plumbing relocation usually adds both cost and days. If your main goal is home value, a partial remodel that refreshes the vanity, fixtures, and lighting tends to return more of its cost than a fully custom renovation, since buyers respond strongly to a bathroom that looks clean and current without needing it to be the most expensive room in the house. If you're planning several rooms at once, our Home Maintenance hub covers budgeting across a larger renovation, and our DIY & Projects guides walk through which parts of a bathroom refresh, like painting or replacing hardware, are realistic to handle yourself.
Most of these bathroom remodel ideas work best in combination rather than on their own. A new vanity helps, but pairing it with better lighting and real storage is what actually changes how the room feels every single morning.
Common Mistakes That Undercut a Bathroom Remodel
A few habits quietly undo good design choices, no matter how nice the individual products are:
- Skipping ventilation upgrades during a remodel, since trapped moisture leads to mold, which is both a health issue and the fastest way to make a new bathroom look neglected within a year
- Choosing slippery flooring for a wet room, since a tile's showroom appeal means nothing if it turns dangerous the first time it gets wet
- Mixing incompatible shower trim and valves, which can mean ordering the wrong parts twice and losing weeks of project time
- Spending the whole budget on finishes with nothing left for the waterproofing, plumbing, or electrical work hiding behind the walls
Frequently Asked Questions
What bathroom upgrades add the most value to a home?
A properly sized vanity, updated lighting, efficient storage, and a functional shower generally add more practical value than purely decorative changes. A full custom renovation feels great to live with, but a well-executed partial remodel usually returns more of its cost at resale.
How can I make a small bathroom look bigger without a full remodel?
Repaint the walls, trim, and ceiling one light, consistent color, swap in a larger mirror, and add a wall-mounted vanity if the current one is floor-standing. These changes cost the least and have the biggest visual impact in a small space.
Should I install a walk-in shower or keep a bathtub?
If it's the only full bathroom in the house, or resale value matters, keep at least one tub. If this is a secondary or primary bathroom used mainly by adults, a walk-in shower usually wins on comfort and the sense of space.
How long does a bathroom remodel take?
A cosmetic refresh can wrap up in under a week. A partial remodel typically takes two to three weeks, and a full renovation with layout changes and new plumbing usually runs four to eight weeks, longer if custom materials are on backorder.
What are the latest bathroom design trends?
Curbless walk-in showers, large-format tile with minimal grout lines, warm metal finishes like brushed brass, and layered lighting have all stayed consistent trends for the past few years, largely because they solve real problems rather than chasing a look.
At the end of the day, the best bathroom remodel ideas are the ones that fix how the room actually functions, not just how it photographs. Whether that means a full layout change, better ventilation and lighting, or just a new vanity and a fresh coat of paint, the improvements tend to matter most in the small, everyday moments: getting ready in the morning, stepping out of a shower onto a floor that isn't slippery, and having a drawer for everything instead of a counter covered in bottles. If you're still narrowing down your plan, our Bathroom section has more layout and storage ideas to browse before you commit to a final scope.